Home / The Arthah | Sector 4, Vaishali, Ghaziabad / 3 BHK
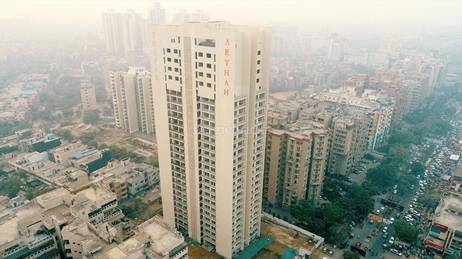
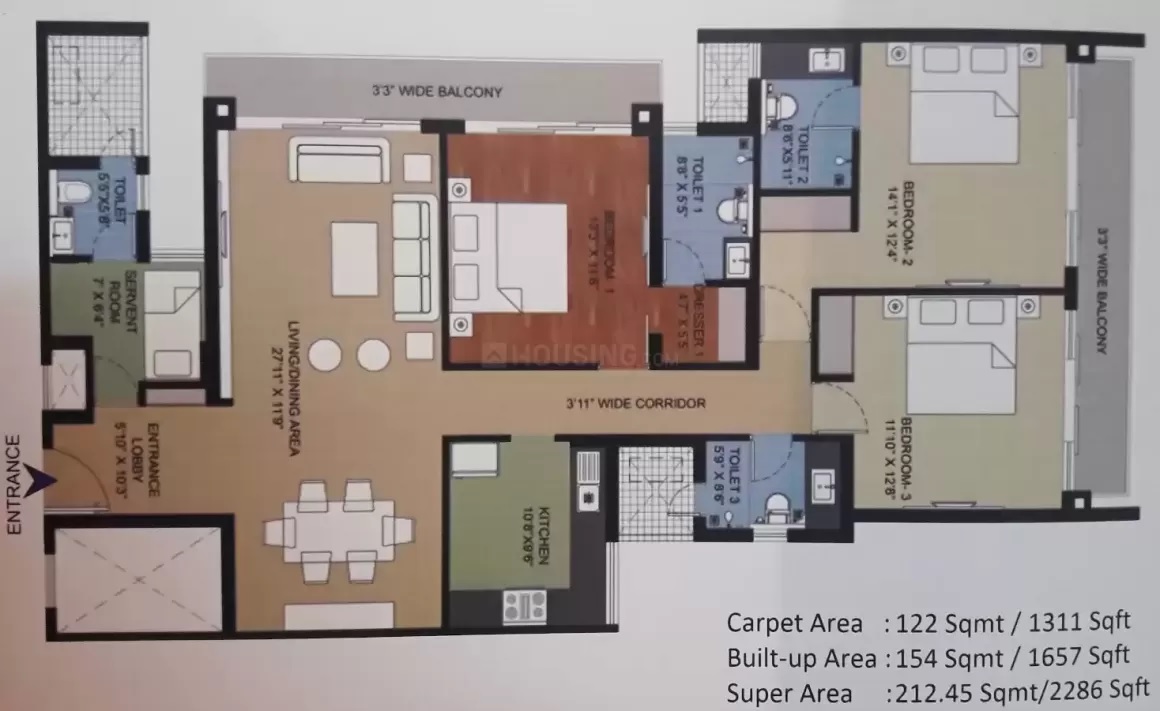
3 BHK Ready to Move Flat in Vaishali | The Arthah | 2286 Sq Ft
Sector 4, Vaishali, Ghaziabad
Amenities
Description
Looking for a spacious and luxury 3 BHK flat in Vaishali near the metro? This ready-to-move 2,286 sq. ft. 3 BHK luxury apartment in The Arthah (Thapar The Arthah), Sector 4 Vaishali, Ghaziabad, is a signature large-format residence designed for families seeking generous living proportions, dedicated study/domestic help quarters, three attached bathrooms, and rapid connectivity across Delhi-NCR.
Developed by Thapar Builders as an iconic 103-metre high-rise tower, The Arthah is situated just 500 metres from Vaishali Metro Station (Blue Line). The project offers large-format residences with vertical shading fins, modern wooden flooring, modular kitchens, exclusive rooftop leisure decks, and full-service community infrastructure.
Property Highlights
| Property Detail | Information |
|---|---|
| Project Name | The Arthah (Thapar The Arthah) |
| Developer | Thapar Builders (P) Ltd. |
| Location | Plot No. 15, Sector 4, Vaishali, Ghaziabad, UP |
| Configuration | 3 BHK + 3 Attached Bathrooms + Study / Domestic Help Quarter |
| Built-Up / Super Area | Approx. 2,286 Sq. Ft. |
| Layout Features | 3 Grand Bedrooms + 3 En-suite Bathrooms + Living Lounge + Dining Area + Kitchen + Study/Staff Room + 2 Large Balconies |
| Parking | Assigned Covered Car Parking Space |
| Building Structure & Height | Iconic High-Rise Tower (~103 Metres | G+26 Floors) |
| Architectural Features | Vertical Shading Fins, North/North-East Vastu Alignment |
| Vertical Transit | 4 High-Speed OTIS Elevators |
| Transaction | Resale / Ready Inventory |
| Status | Ready to Move |
| RERA Registration | UPRERAPRJ1787 |
| Pricing & Site Visit | Available on Enquiry |
Why Consider This 3 BHK Property?
- Expansive 2,286 Sq. Ft. Luxury Floor Plate: Substantially larger than typical compact 3 BHK flats in Vaishali, offering a massive formal living room, dedicated dining area, and oversized circulation zones.
- 3 Bedrooms + 3 Attached Bathrooms: Every bedroom features an en-suite bathroom, ensuring complete privacy, luxury, and smooth daily routines for family members and guests.
- Dedicated Study / Domestic Help Quarter: Provides an independent multipurpose room adaptable as a work-from-home office, children's study, puja room, or staff accommodation.
- 2 Large View Balconies: Deep deck-style balconies ensure unobstructed skyline views, abundant natural daylight, and excellent cross-ventilation.
- Turnkey Interior & Modular Specifications:
- Modern wooden laminated flooring in master suites and premium vitrified tiles in drawing/dining areas.
- Fully equipped modular kitchen with granite countertops, chimney/hob provisions, and stainless-steel sink.
- Integrated walk-in dressers and built-in wardrobe niches across bedrooms.
- High-end designer bathroom fittings with branded sanitaryware and hot/cold water supply lines.
- Pre-installed split air conditioning provisions, concealed copper wiring, and integrated cable/data network lines.
- Walking Distance to Vaishali Metro (~500 m): Direct access to the Blue Line metro corridor, offering seamless single-train commutes to Connaught Place, Mandi House, and Noida.
Society Amenities & Lifestyle Facilities
- Clubhouse & Rooftop Leisure: Exclusive residents' clubhouse, private rooftop deck, community banquet hall, and social lounges.
- Swimming Pool & Wellness: Rooftop/podium infinity swimming pool with sun decks and poolside loungers.
- Fitness & Sports: State-of-the-art gymnasium, outdoor tennis court, badminton court, pool table, and dedicated chess room.
- Kids' Zone & Greenery: Manicured landscaped gardens, morning walking trails, and dedicated children's play arena.
- Safety & Building Infrastructure: Individual unit and common area fire alarms, 24×7 multi-tier CCTV surveillance, 100% DG power backup, assigned parking, and a full-service building management system.
Location Advantage & Connectivity – Sector 4, Vaishali
Situated in Sector 4 Vaishali, The Arthah delivers prime arterial transit access across East Delhi, Central Delhi, Noida, and Ghaziabad:
- Metro Connectivity: Approx. 500 metres (2–3 minutes walk) to Vaishali Metro Station (Blue Line).
- Major Transit Hubs: Approx. 2 km from Anand Vihar ISBT, Anand Vihar Railway Station, and the Delhi–Meerut RRTS Rapid Rail Interchange.
- Expressway Corridors: Direct access via Madan Mohan Malviya Marg, Link Road, and the NH-9 / Delhi–Meerut Expressway (NH-24).
- Key Destinations: Approx. 2 km from River Hindon, 5 km from Mayur Vihar, 10 minutes from Akshardham Temple, and ~14 km from Central Delhi (Connaught Place).
- Healthcare: Approx. 2 km from Fortis Hospital, Pushpanjali Super Speciality Hospital, Max Super Speciality Hospital (Vaishali), and Yashoda Super Speciality Hospital.
- Shopping & Leisure: Minutes away from Mahagun Metro Mall, Shopprix Mall, Pacific Mall, and vibrant local high-street markets.
- Top Educational Institutions: In close proximity to Sun Valley International School, KR Mangalam World School, and Delhi Public School (DPS).
Ideal for buyers searching for:
- The Arthah Vaishali
- Thapar The Arthah Sector 4 Vaishali
- 3 BHK in Vaishali Ghaziabad
- 3 BHK flat in Vaishali near Metro
- 3 BHK flat for sale in Vaishali
- 3 BHK with study in Vaishali
- 3 BHK with servant room in Vaishali
- 2286 sq ft 3 BHK in Vaishali
- Luxury 3 BHK flats in Vaishali
- Flats near Vaishali Metro Station
- Flats near Anand Vihar ISBT
- The Arthah resale flats
Location
Similar properties nearby
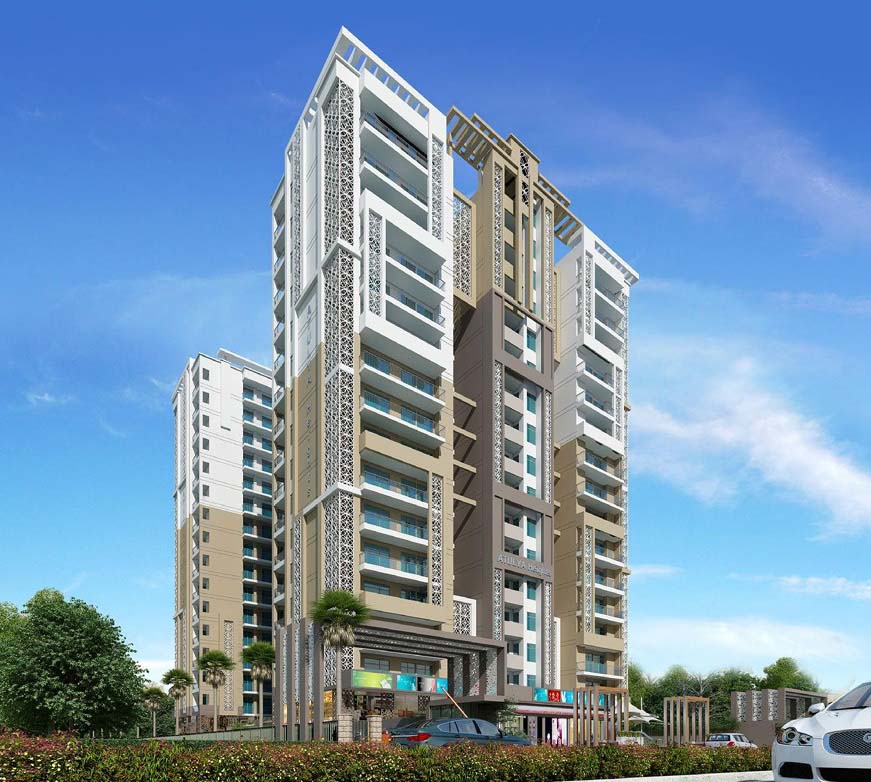 0.1 km away
 Atulya Heights | Sector 3, Vaishali | Ghaziabad
Sector 3, Vaishali, Ghaziabad
4 BHK
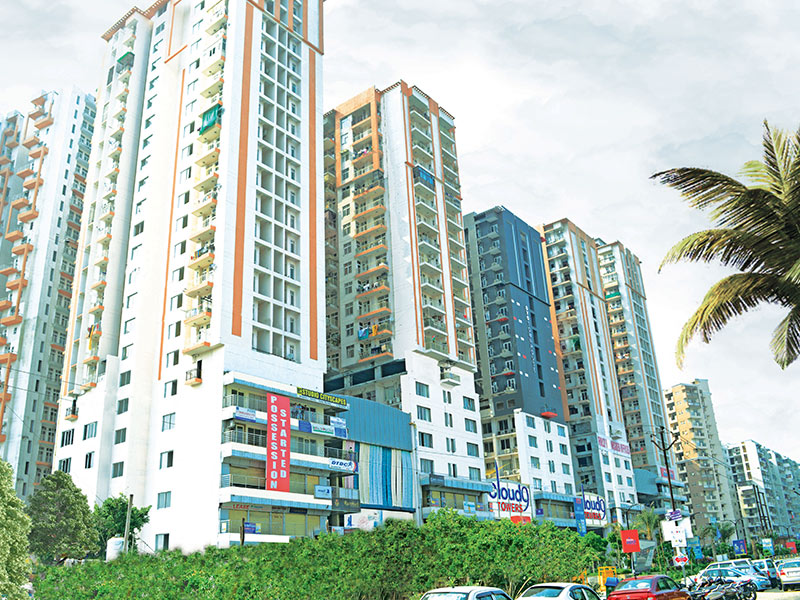 0.5 km away
 Rishabh Cloud 9, Sector 1 , Vaishali, Ghaziabad
Cloud 9, 410, Vaishali, Ghaziabad
2 BHK
 0.5 km away
 Commercial Shop in Signature Global Mall Sector 3, Vaishali, Ghaziabad
Vaishali, Ghaziabad
 0.6 km away
 Express Green 1| Vaishali | Ghaziabad
Sector 1, Vaishali, Ghaziabad
4 BHK
 1 km away
 4 BHK Flat in Ramprastha Miraabilis- Ramprastha Greens Sector 7 Vaishali, Ghaziabad
Ramprastha Greens Sector 7 Vaishali, Ghaziabad
4 BHK
 2.1 km away
 Omaxe Kaushambi | Office Space, Shops & Studios Near Anand Vihar Delhi
Kaushambi, Ghaziabad
