Home / The Arthah | Sector 4, Vaishali, Ghaziabad / 1 BHK
1 BHK Ready to Move Flat in Vaishali | The Arthah | Near Metro
Sector 4, Vaishali, Ghaziabad
Amenities
Description
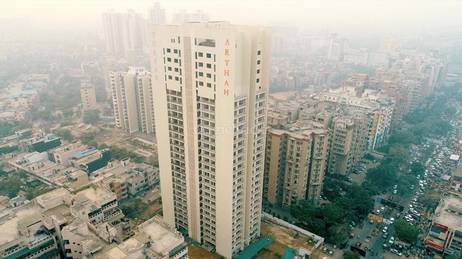
Looking for a ready-to-move 1 BHK flat in Vaishali near the metro? The Arthah (Thapar The Arthah), located at Plot 15, Sector 4, Vaishali, Ghaziabad, offers ready-to-move luxury residential apartments in an iconic 103-metre high-rise tower developed by Thapar Builders.
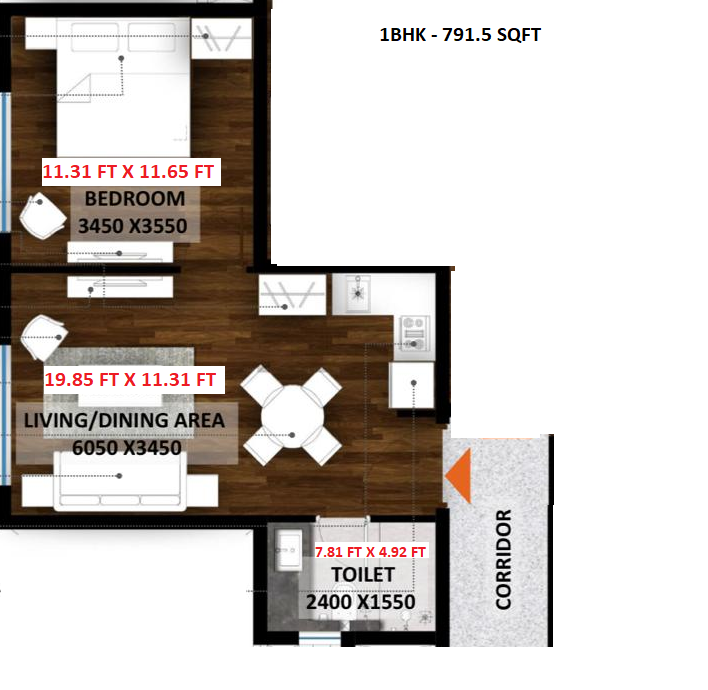
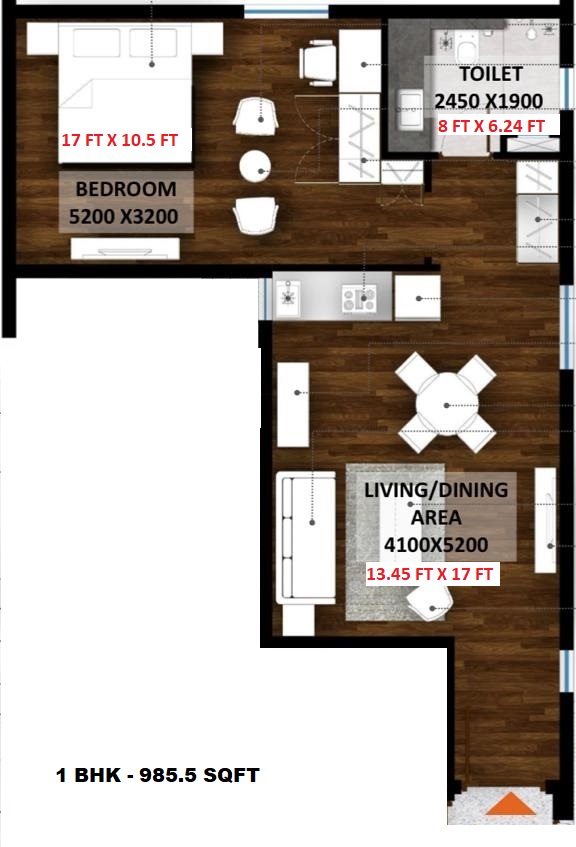
Positioned within immediate walking distance of Vaishali Metro Station (Blue Line), The Arthah delivers upscale high-rise living with large-format 1 BHK layouts ranging from 791.5 sq. ft. to 985.5 sq. ft., complete with modern wooden flooring, modular kitchens, rooftop lifestyle decks, and rapid arterial connectivity to East Delhi and Central NCR.
Property Highlights
| Property Detail | Information |
|---|---|
| Project Name | The Arthah (Thapar The Arthah) |
| Developer | Thapar Builders (P) Ltd. |
| Location | Plot No. 15, Sector 4, Vaishali, Ghaziabad, UP |
| Configuration | 1 BHK (Executive / Luxury Suites) |
| Super / Built-Up Area Options | Approx. 791.5 Sq. Ft. & 985.5 Sq. Ft. |
| Building Elevation & Height | Iconic High-Rise Tower (~103 Metres | G+26 Floors) |
| Land Area & Orientation | Approx. 1 Acre | North & North-East Facing Residences |
| Vertical Transit | High-Speed Passenger & Service Elevators |
| Transaction | Resale / Ready Inventory |
| Status | Ready to Move |
| RERA Registration | UPRERAPRJ1787 |
| Pricing & Site Visit | Available on Enquiry |
1 BHK Configurations & Floor Area Details
| Configuration Variant | Super / Built-Up Area | Key Dimension & Layout Highlights |
|---|---|---|
| 1 BHK Compact Suite | Approx. 791.5 Sq. Ft. |
|
| 1 BHK Large-Format Suite | Approx. 985.5 Sq. Ft. |
|
Why Consider a 1 BHK in The Arthah?
- Unmatched 1 BHK Dimensions (791.5 to 985.5 Sq. Ft.): Substantially larger than standard compact studio apartments, providing expansive living lounges, separate dining spaces, and generous master bedrooms.
- Turnkey Interior Specifications:
- Modern wooden flooring in bedroom areas and designer vitrified flooring in drawing/dining spaces.
- Fully fitted contemporary modular kitchen with sleek countertops and hardware.
- Dedicated walk-in dresser / wardrobe niches.
- High-end designer bathroom fittings with branded sanitaryware.
- Pre-installed provisions for split air conditioners, high-speed data cabling, and DTH/cable wiring.
- Iconic 103-Metre Skyline Architecture: Enjoy expansive, uninterrupted panoramic views of Delhi-NCR from high-altitude floors with North/North-East Vastu alignment.
- Ready-to-Move Living: Immediate possession in an active, established gated community with zero construction delays or handover risks.
- High Rental Yields & Tenant Demand: Exceptional tenant appeal among corporate professionals working in Connaught Place, IT hubs of Noida Sector 62, and East Delhi due to immediate Blue Line metro proximity.
Society Amenities & Lifestyle Facilities
- Clubhouse & Sky Decks: Modern residents' clubhouse, community banquet hall, and exclusive private rooftop leisure deck.
- Swimming Pool & Wellness: Rooftop/podium swimming pool with sunbathing deck and poolside relaxation loungers.
- Fitness & Sports: State-of-the-art gymnasium, outdoor tennis court, and dedicated badminton court.
- Recreation & Greenery: Landscaped central parks, manicured gardens, morning jogging tracks, and dedicated children's play arena.
- Security & Infrastructure: Multi-tier 24×7 security with CCTV surveillance, 100% DG power backup, dedicated basement & covered vehicle parking, and high-speed automatic elevators.
Location Advantage & Connectivity – Sector 4, Vaishali
Situated in Sector 4 Vaishali, The Arthah delivers exceptional arterial connectivity across East Delhi, Central Delhi, Noida, and Ghaziabad:
- Direct Metro Access: Approx. 2–3 minutes walk / drive to Vaishali Metro Station (Blue Line) for seamless direct commutes to Rajiv Chowk (Connaught Place), Mandi House, and Noida.
- Major Commuter Hubs: Approx. 5 minutes to Anand Vihar ISBT, Anand Vihar Railway Station, and the Delhi–Meerut RRTS Rapid Rail Interchange.
- Arterial Highway Links: Direct access via Madan Mohan Malviya Marg, Link Road, and the NH-9 / Delhi–Meerut Expressway (NH-24).
- Healthcare: Walking distance or minutes away from Max Super Speciality Hospital (Vaishali), Yashoda Super Speciality Hospital (Kaushambi), and Fortis Hospital.
- Shopping & Leisure: Minutes from Mahagun Metro Mall, Shopprix Mall, Pacific Mall, and vibrant local high-street markets.
- Top Educational Institutions: Surrounded by premier schools such as Sun Valley International School, KR Mangalam World School, and DPS.
Ideal for buyers searching for:
- The Arthah Vaishali
- Thapar The Arthah Sector 4 Vaishali
- 1 BHK in Vaishali Ghaziabad
- 1 BHK flat in Vaishali near Metro
- 1 BHK flat for sale in Vaishali
- Ready to move 1 BHK in Vaishali
- 791 sq ft 1 BHK in Vaishali
- 985 sq ft 1 BHK in Vaishali
- Flats near Vaishali Metro Station
- Flats near Anand Vihar ISBT
- The Arthah resale flats
Location
Similar properties nearby
 0.1 km away
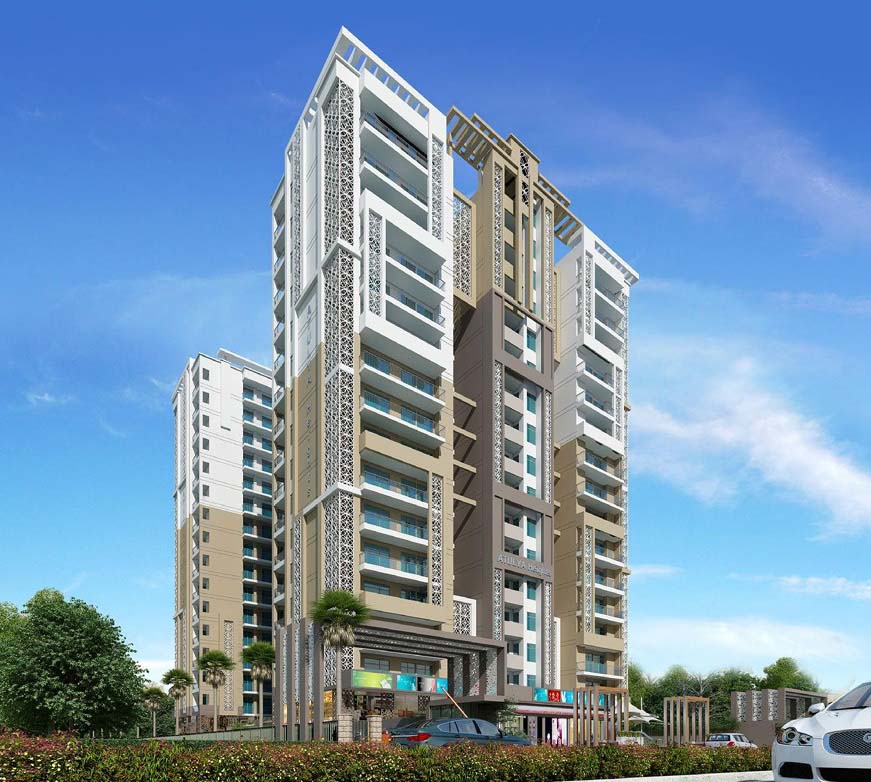
 Atulya Heights | Sector 3, Vaishali | Ghaziabad
Sector 3, Vaishali, Ghaziabad
4 BHK
 0.5 km away
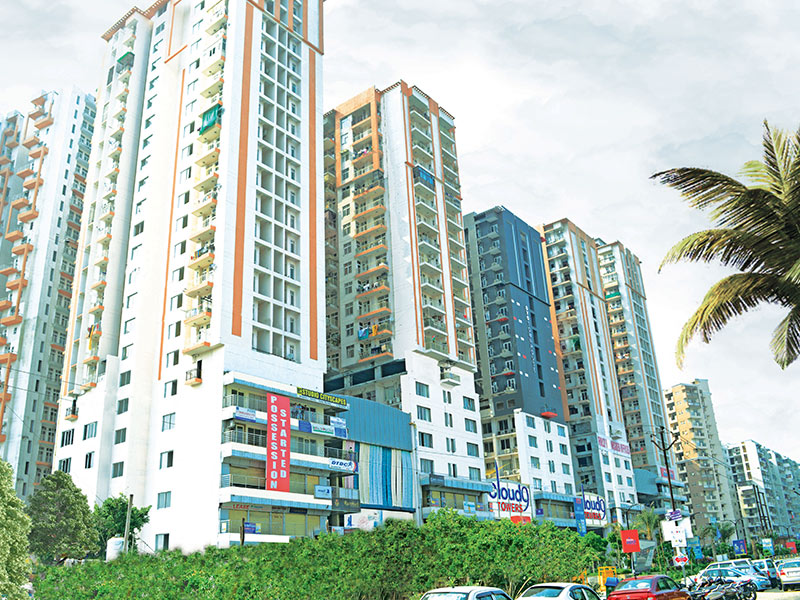
 Rishabh Cloud 9, Sector 1 , Vaishali, Ghaziabad
Cloud 9, 410, Vaishali, Ghaziabad
2 BHK
 0.5 km away
 Commercial Shop in Signature Global Mall Sector 3, Vaishali, Ghaziabad
Vaishali, Ghaziabad
 0.6 km away
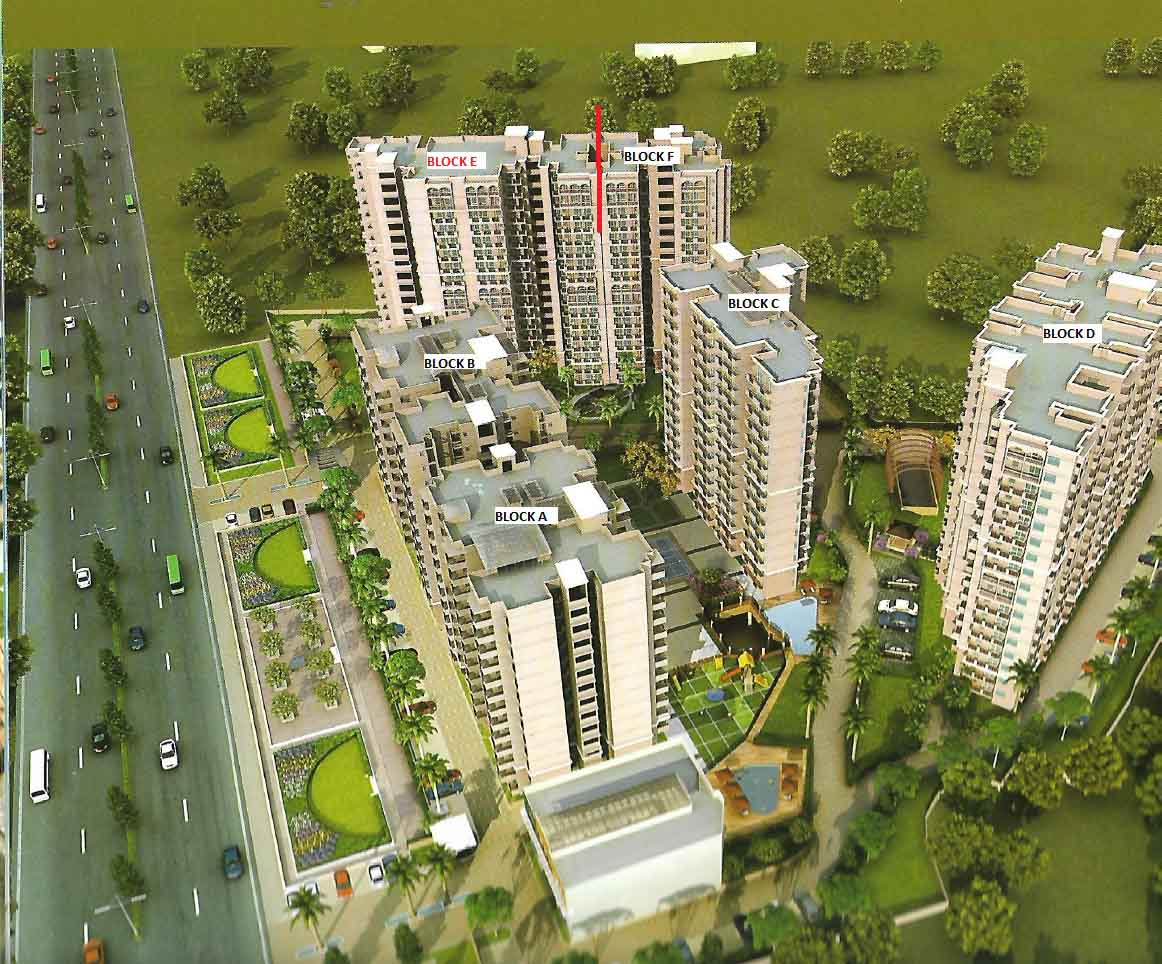
 Express Green 1| Vaishali | Ghaziabad
Sector 1, Vaishali, Ghaziabad
4 BHK
 1 km away
 4 BHK Flat in Ramprastha Miraabilis- Ramprastha Greens Sector 7 Vaishali, Ghaziabad
Ramprastha Greens Sector 7 Vaishali, Ghaziabad
4 BHK
 2.1 km away
 Omaxe Kaushambi | Office Space, Shops & Studios Near Anand Vihar Delhi
Kaushambi, Ghaziabad
