Home / SKG Merlin | Sector 13, Vasundhara, Ghaziabad / 4 BHK
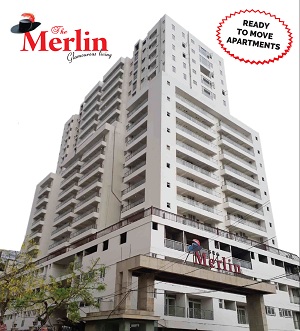
4 BHK Penthouse in Vasundhara | SKG Merlin | 3620 Sq Ft
Sector 13, Vasundhara, Ghaziabad
Amenities
Description
Looking for a palatial, large-format luxury residence in Vasundhara? This ready-to-move 3,620 sq. ft. 4 BHK luxury penthouse in SKG Merlin (The Merlin), Sector 13 Vasundhara (near Atal Chowk), Ghaziabad, is a signature sky villa designed for elite buyers and large multi-generational families seeking expansive floor volume, four private master suites, and a massive private terrace.
Developed by S.K.G Homes Pvt. Ltd. as an authority-approved high-rise project with completed compliances, SKG Merlin rises across G+18 floors. The penthouse commands the top tier of the tower, providing panoramic skyline vistas, superior privacy, and immediate road access to Vaishali Metro Station, Sahibabad RRTS, and East Delhi.
Property Highlights
| Property Detail | Information |
|---|---|
| Project Name | SKG Merlin (SKG The Merlin) |
| Developer | S.K.G Homes Pvt. Ltd. |
| Location | Sector 13, Vasundhara (Near Atal Chowk), Ghaziabad, UP |
| Configuration | 4 BHK Luxury Penthouse + Private Terrace |
| Super / Built-Up Area | Approx. 3,620 Sq. Ft. |
| Toilets / Bathrooms | 4 Bathrooms |
| Layout Features | 4 Grand Master Bedrooms + 4 En-suite Bathrooms + Expansive Living & Dining Halls + Large Open Terrace + Multiple Balconies |
| Building Elevation | Top Floors of G+18 High-Rise Tower | RCC Earthquake-Resistant Frame |
| Approval Authority | Authority-Approved Gated Project (Completed Compliances) |
| Transaction | Ready Inventory / Resale |
| Status | Ready to Move |
| RERA Registration | UPRERAPRJ13235 |
Pricing & Purchase Options
| Condition / Furnishing Stage | Asking Price | Highlights |
|---|---|---|
| Raw / Unfinished Penthouse | ₹3.00 Crore | Full shell space available for custom interior architecture, personalized layout modifications, and bespoke luxury finishes. |
| Finished Luxury Penthouse | ₹3.75 Crore | Turnkey finished residence with designer false ceilings, POP detailing, modular kitchen, branded wooden/vitrified flooring, and premium sanitary fittings. |
*Note: Pricing is subject to negotiation and inventory availability at the time of enquiry.
Why Consider This 4 BHK Penthouse?
- Palatial 3,620 Sq. Ft. Sky Villa: Vast floor dimensions providing expansive formal drawing rooms, separate dining areas, and private family lounges that exceed standard apartment proportions.
- Large Private Open Terrace: An exclusive open-to-sky terrace space ideal for rooftop garden landscaping, private gazebos, outdoor barbecue lounges, and hosting family celebrations.
- 4 Master Suites + 4 Dedicated Bathrooms: Ensures absolute privacy, luxury, and dedicated bathroom access for all family members and visiting guests.
- Flexible Finishing Options: Choose between a cost-effective raw shell (₹3.00 Cr) to tailor your own interiors or a completely finished turnkey home (₹3.75 Cr).
- Premium Specifications (Finished Variant):
- Contemporary modular kitchen setup with granite countertops, stainless-steel sink, and branded hardware.
- Premium wooden flooring in master bedrooms and branded vitrified tiling across drawing/dining zones.
- Decorative false ceilings with designer POP plastering, embedded LED illumination, and premium ceiling fans.
- Modern bathrooms fitted with anti-skid ceramic tiling, chrome-plated (CP) fixtures, and designer sanitaryware.
- Ready-to-Move Peace of Mind: Immediate possession in an established, active residential society with completed regulatory compliances.
Society Amenities & Lifestyle Facilities
- Residents' Clubhouse & Multi-purpose Social Hall
- Fully Equipped Fitness Gymnasium
- Swimming Pool with Kids' Splash Pool
- In-House Cafeteria & Social Lounge
- Landscaped Theme Greens & Walking Pathways
- 24×7 Multi-Tier Security with CCTV Surveillance & Controlled Access
- 100% DG Power Backup for Common Areas & Apartments
- High-Speed Passenger Elevators & Dedicated Covered Parking
Location Advantage & Connectivity – Sector 13, Vasundhara
Situated near Atal Chowk in Sector 13 Vasundhara, SKG Merlin provides seamless arterial transit access across Ghaziabad, East Delhi, and Noida:
- Metro & Rapid Rail: Approx. 5–7 minutes drive to Vaishali Metro Station (Blue Line) and Sahibabad RRTS Rapid Rail Station.
- Arterial Road Links: Direct connectivity via Madan Mohan Malviya Marg, Link Road, and the NH-9 / Delhi-Meerut Expressway (NH-24).
- Major Transit Hubs: Quick access to Anand Vihar ISBT, Anand Vihar Railway Station, and Hindon Airport.
- Healthcare: Close to premier multi-speciality hospitals including Yashoda Super Speciality Hospital, Max Super Speciality Hospital Vaishali, and Atlanta Mediworld.
- Shopping & Leisure: Minutes from Pacific Mall, Mahagun Metro Mall, Shopprix Mall, and vibrant high-street markets around Atal Chowk.
- Top Educational Institutions: In close proximity to Amity International School, DPS Vasundhara, Mewar Institute, and Vanasthali Public School.
Ideal for buyers searching for:
- SKG Merlin penthouse Vasundhara
- 4 BHK penthouse in Vasundhara Ghaziabad
- 4 BHK flat in Vasundhara Ghaziabad
- 3620 sq ft penthouse Vasundhara
- Penthouse for sale in Vasundhara
- Luxury 4 BHK flat in Vasundhara
- 4 BHK with terrace in Vasundhara
- Flats near Atal Chowk Vasundhara
- Flats near Vaishali Metro Station
- Flats near Sahibabad RRTS Station
- SKG The Merlin resale
Location
Similar properties nearby
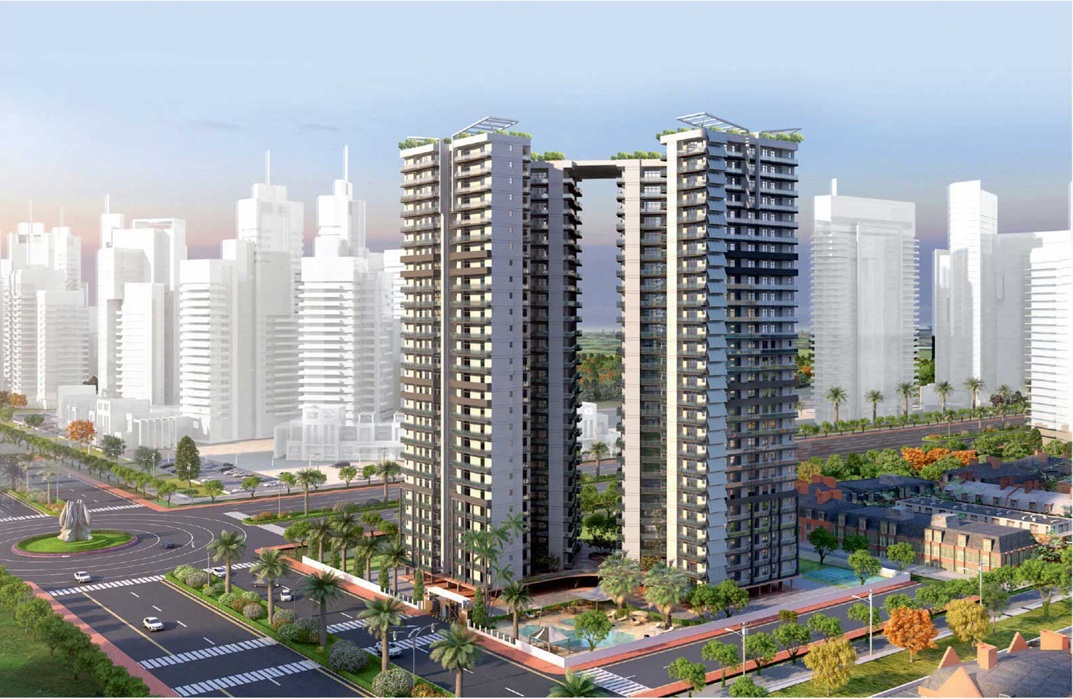 0.3 km away
 The Vasundhara Grand | Sector 15, Vasundhara, Ghaziabad
Sector 15, Vasundhara, Ghaziabad
4 BHK
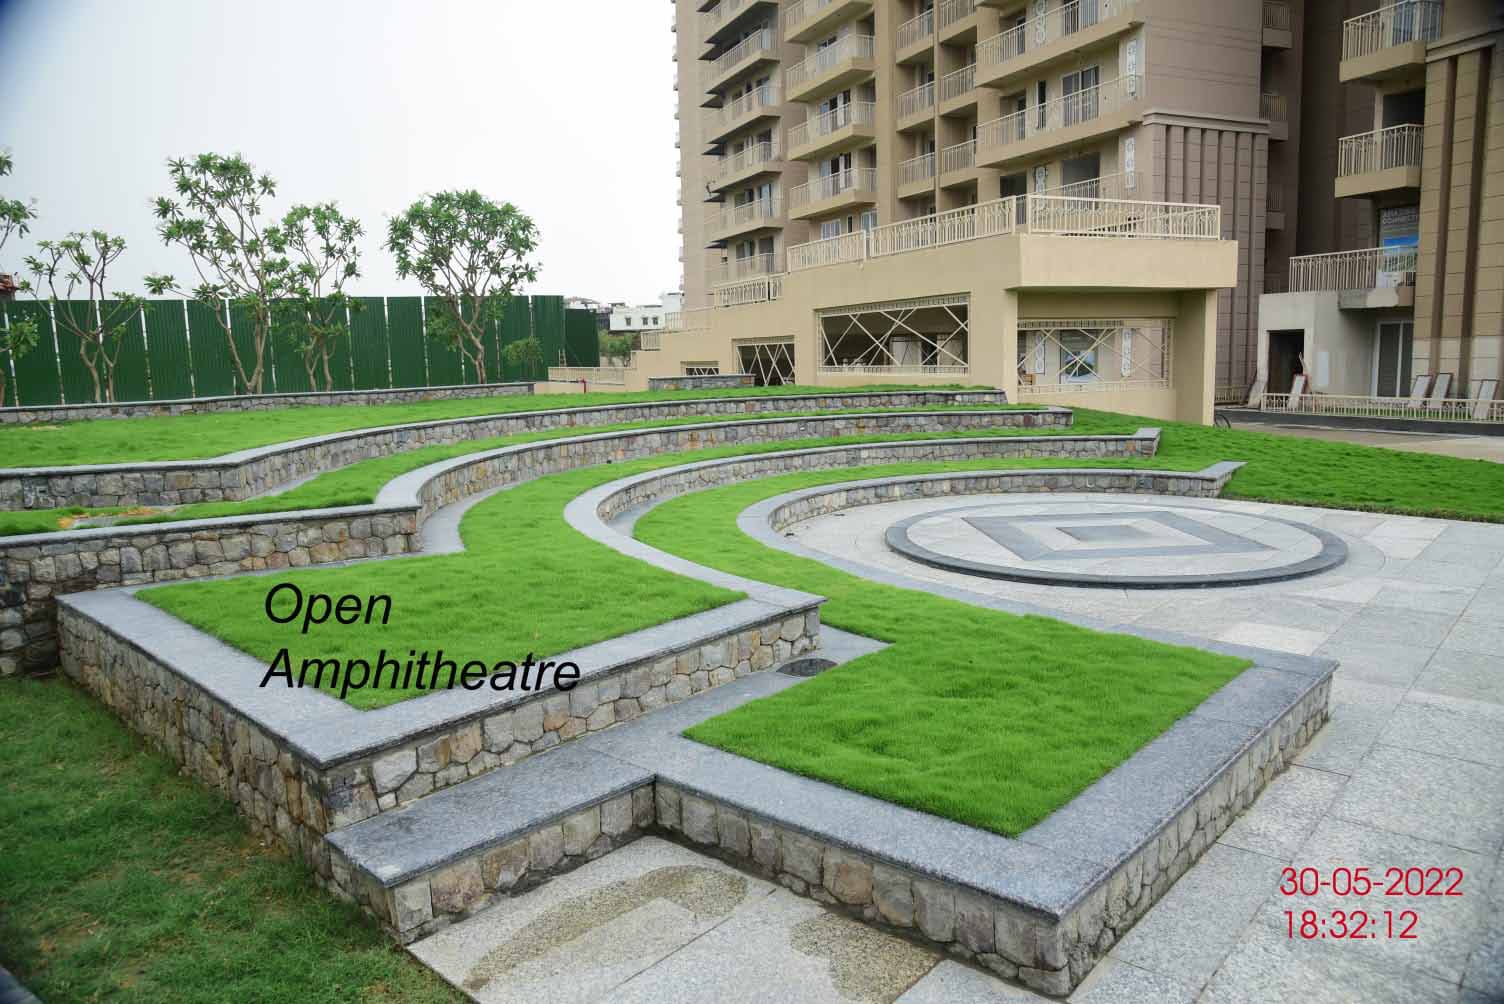 0.8 km away
 World Residency | Indirapuram |Ghaziabad
Shakti Khand 4, Indirapuram, Ghaziabad
3 BHK
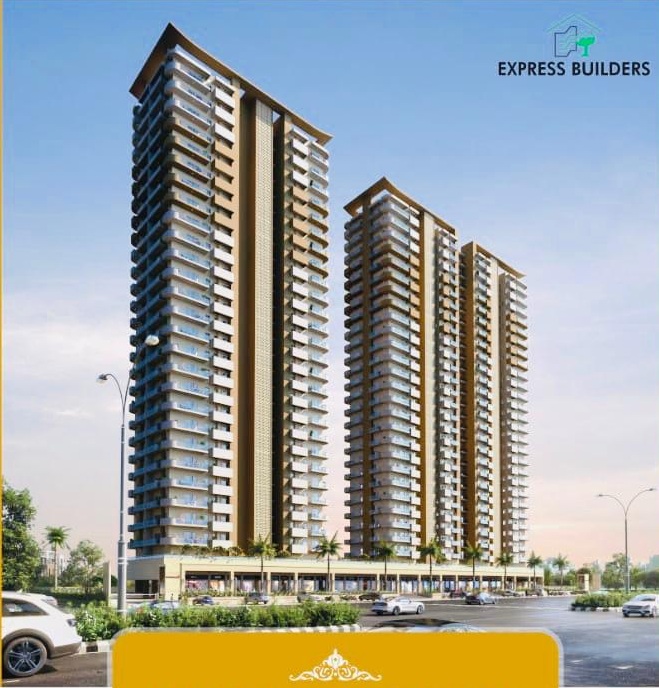 0.9 km away
 Express One Vasundhara | Sector 14 Ghaziabad
Sector 14, Vasundhara, Ghaziabad
3 BHK
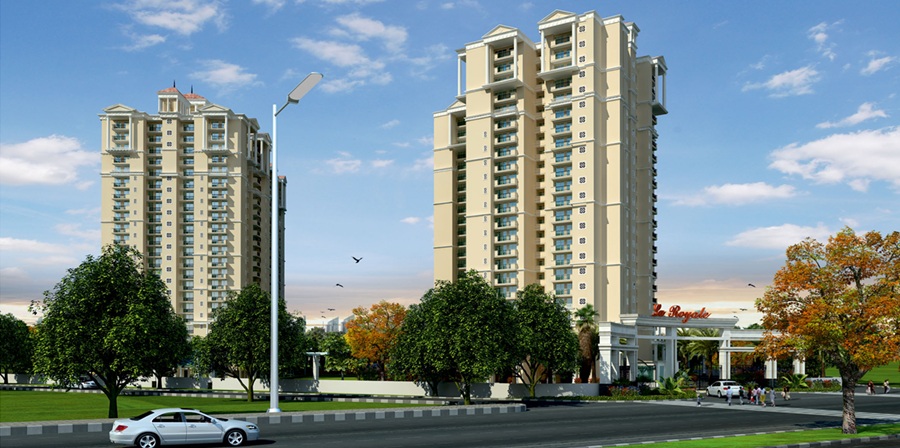 1.3 km away
 La Royale Apartments | Indirapuram | Ghaziabad
Indirapuram, Ghaziabad
3 BHK
 1.7 km away
 4 BHK Flat in Ramprastha Miraabilis- Ramprastha Greens Sector 7 Vaishali, Ghaziabad
Ramprastha Greens Sector 7 Vaishali, Ghaziabad
4 BHK
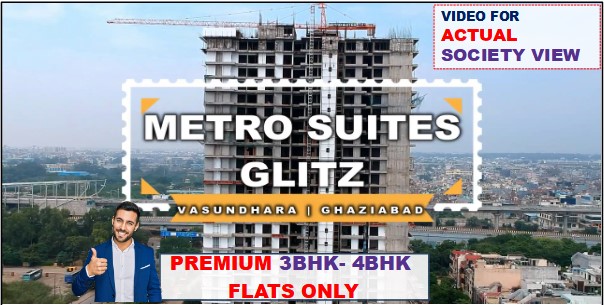 1.7 km away
 Metro Suites Glitz | Vasundhara | Ghaziabad
Sector 2C, Vasundhara, Ghaziabad
4 BHK
