Home / The Vasundhara Grand | Sector 15, Vasundhara, Ghaziabad / 3 BHK
3 BHK Ready to Move Flat in Vasundhara | The Vasundhara Grand
Sector 15, Vasundhara, Ghaziabad
Amenities
Description
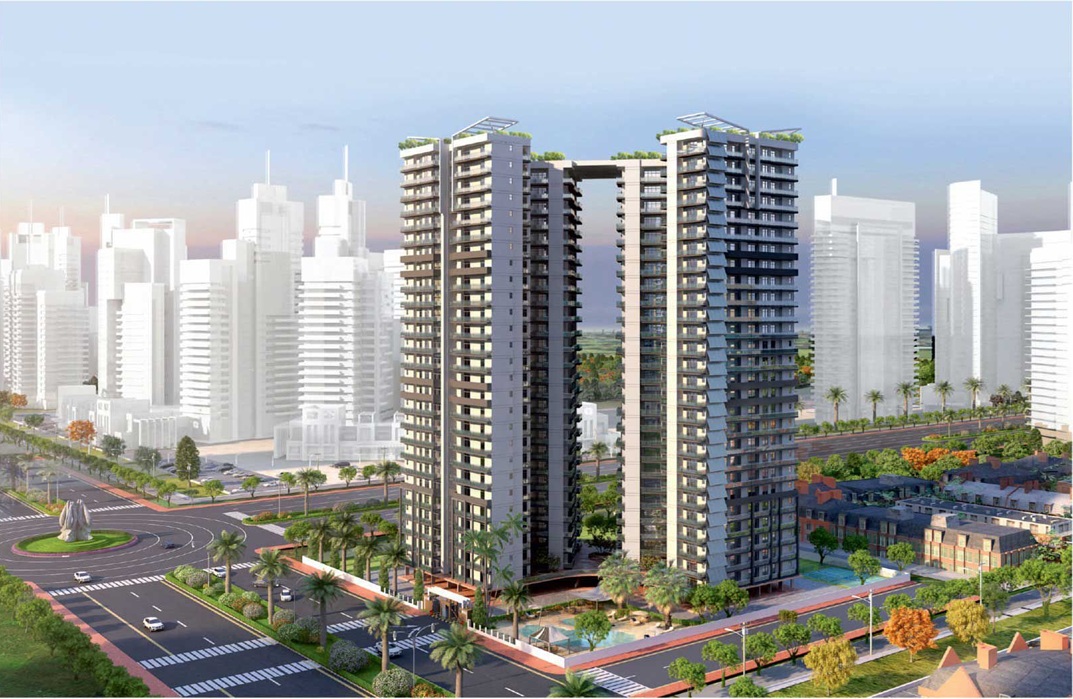
Looking for a spacious 3 BHK flat in Vasundhara, Ghaziabad? The Vasundhara Grand (Nandini The Vasundhara Grand), located near Atal Chowk, Sector 15, Vasundhara, Ghaziabad, offers ready-to-move luxury 3 BHK apartments designed for expanding and multi-generational families seeking expansive floor layouts, modern interiors, and rapid connectivity across Delhi-NCR.
Spread across approximately 1.59 acres featuring high-rise towers rising across 27 floors, The Vasundhara Grand combines contemporary urban architecture, extensive landscaped surroundings, and a distinctive 100% free solar electricity concept, alongside comprehensive clubhouse and wellness amenities.
Project Overview
| Property Detail | Information |
|---|---|
| Project Name | The Vasundhara Grand (Nandini The Vasundhara Grand) |
| Developer | Nandini Buildhome Consortium Pvt. Ltd. |
| Location | Dr. B.R. Ambedkar Road, Sector 15 (Near Atal Chowk), Vasundhara, Ghaziabad, UP |
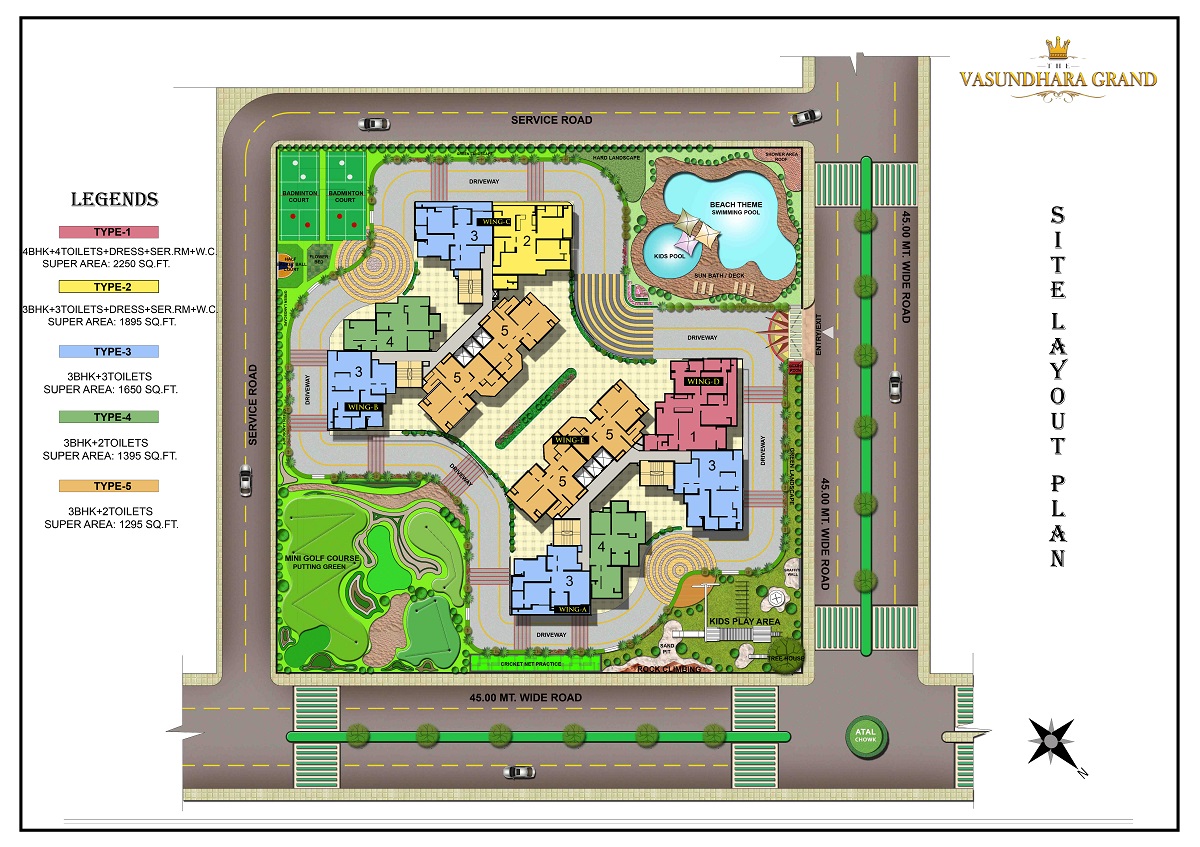
| Land Area & Layout | Approx. 1.59 Acres | 4-Side Open Plot |
| Towers & Elevation | 2 High-Rise Towers | G+27 Floors |
| Configuration | 3 BHK / 3.5 BHK |
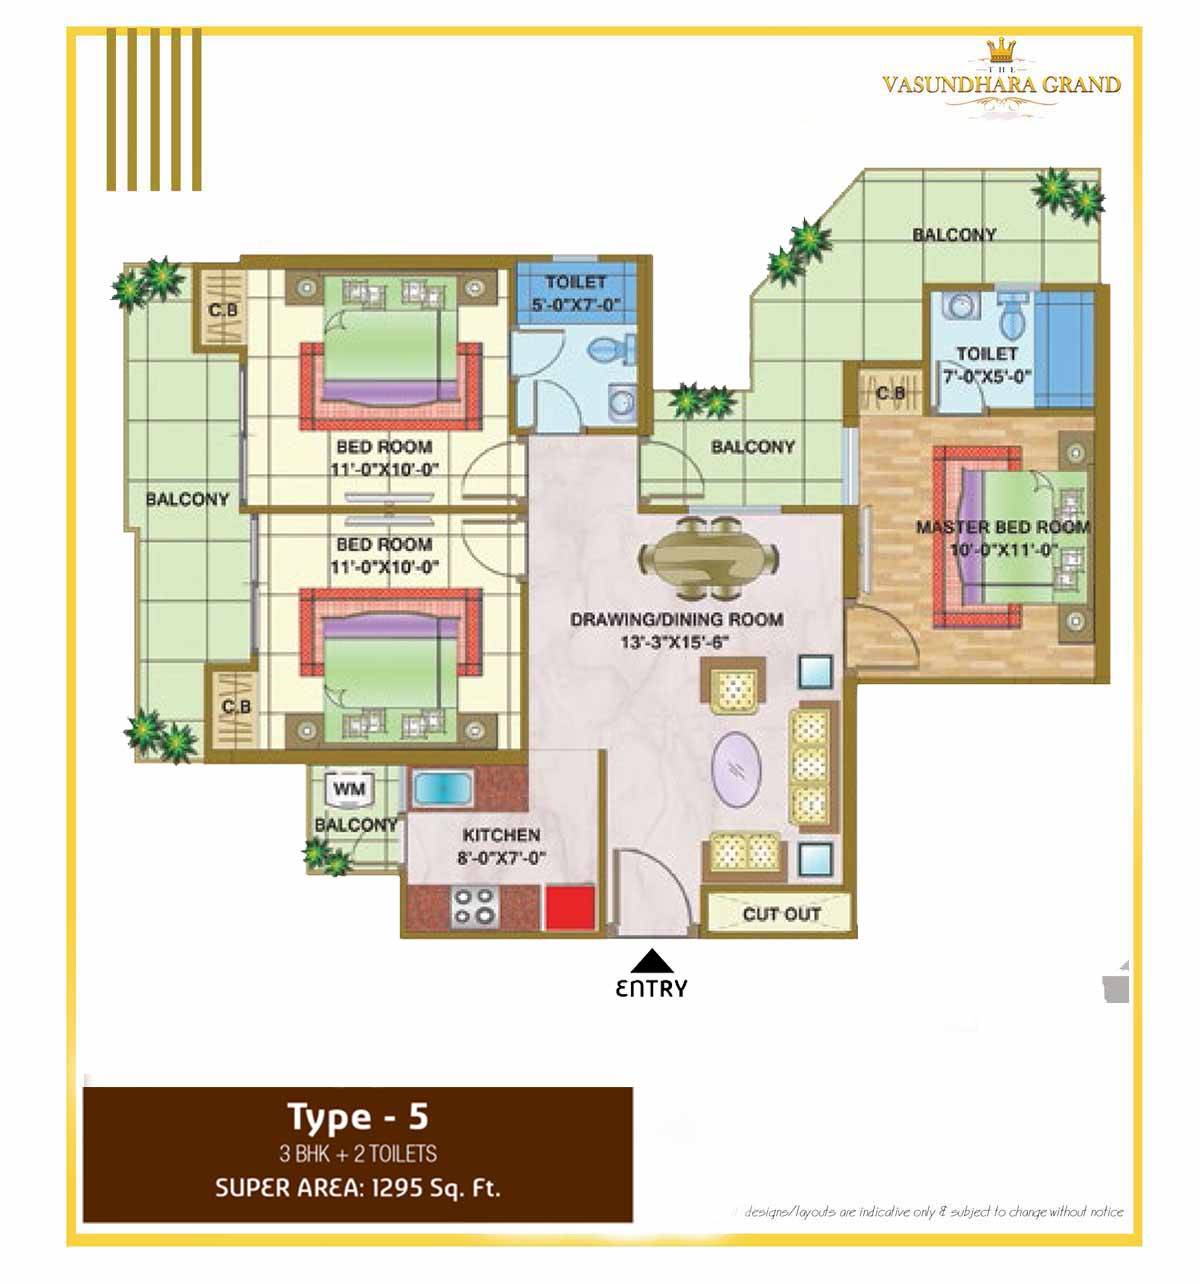
| Super / Built-Up Area Range | Approx. 1,295 Sq. Ft. – 1,895 Sq. Ft. |
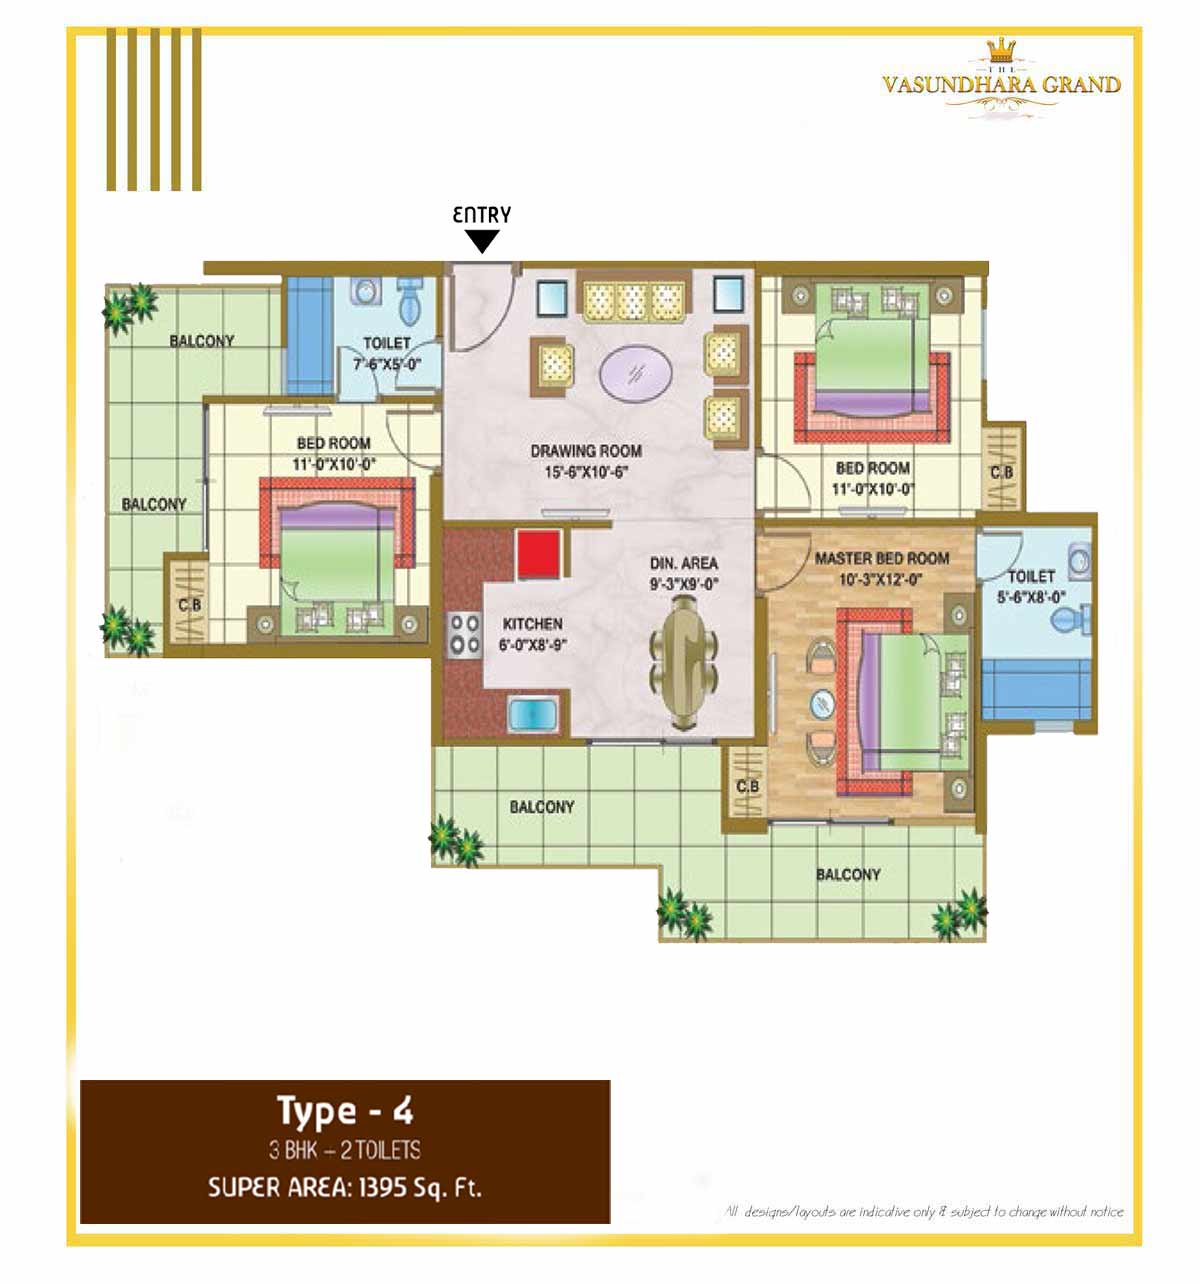
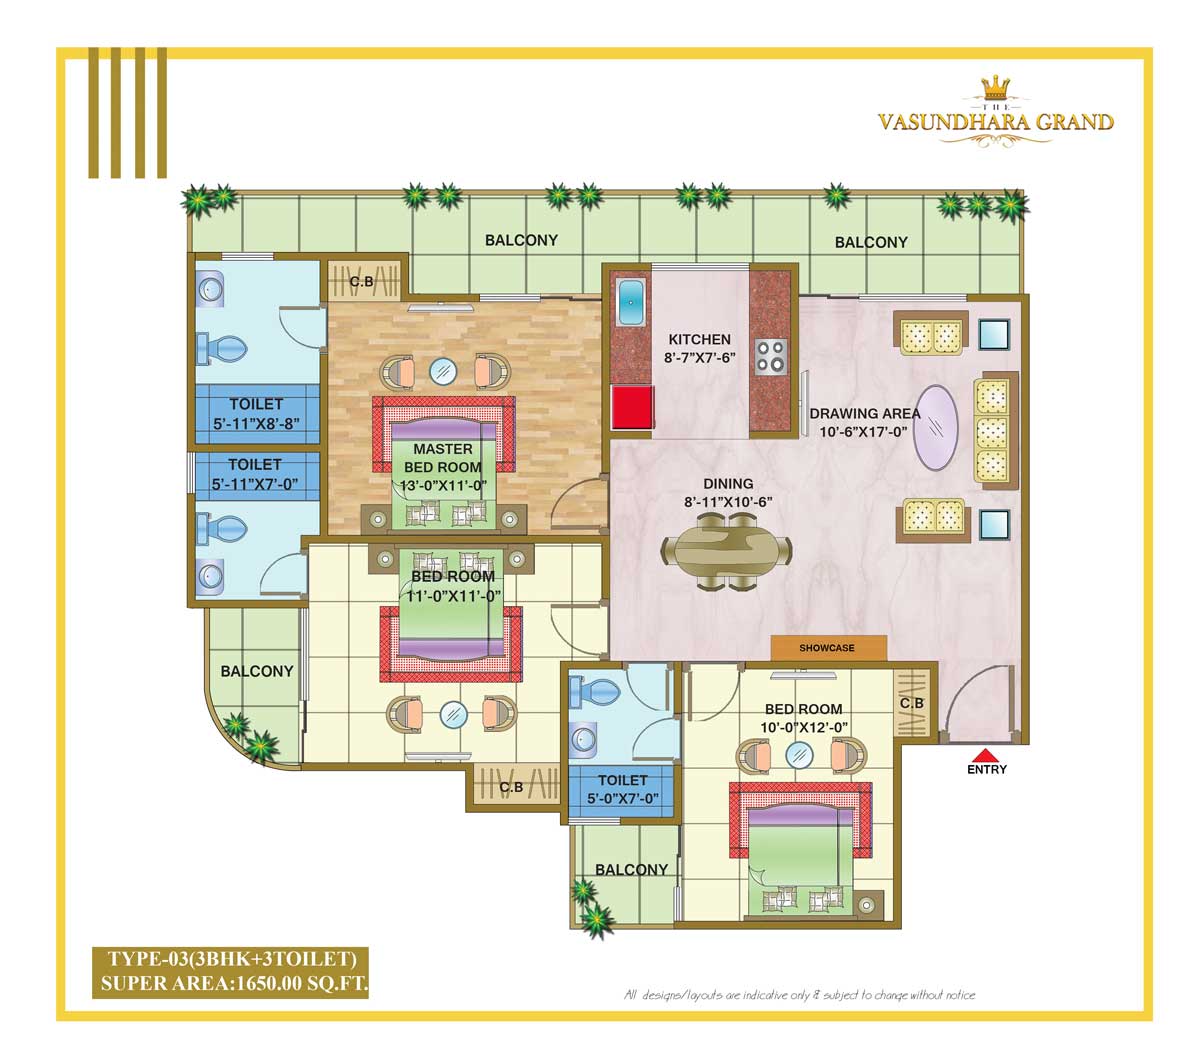
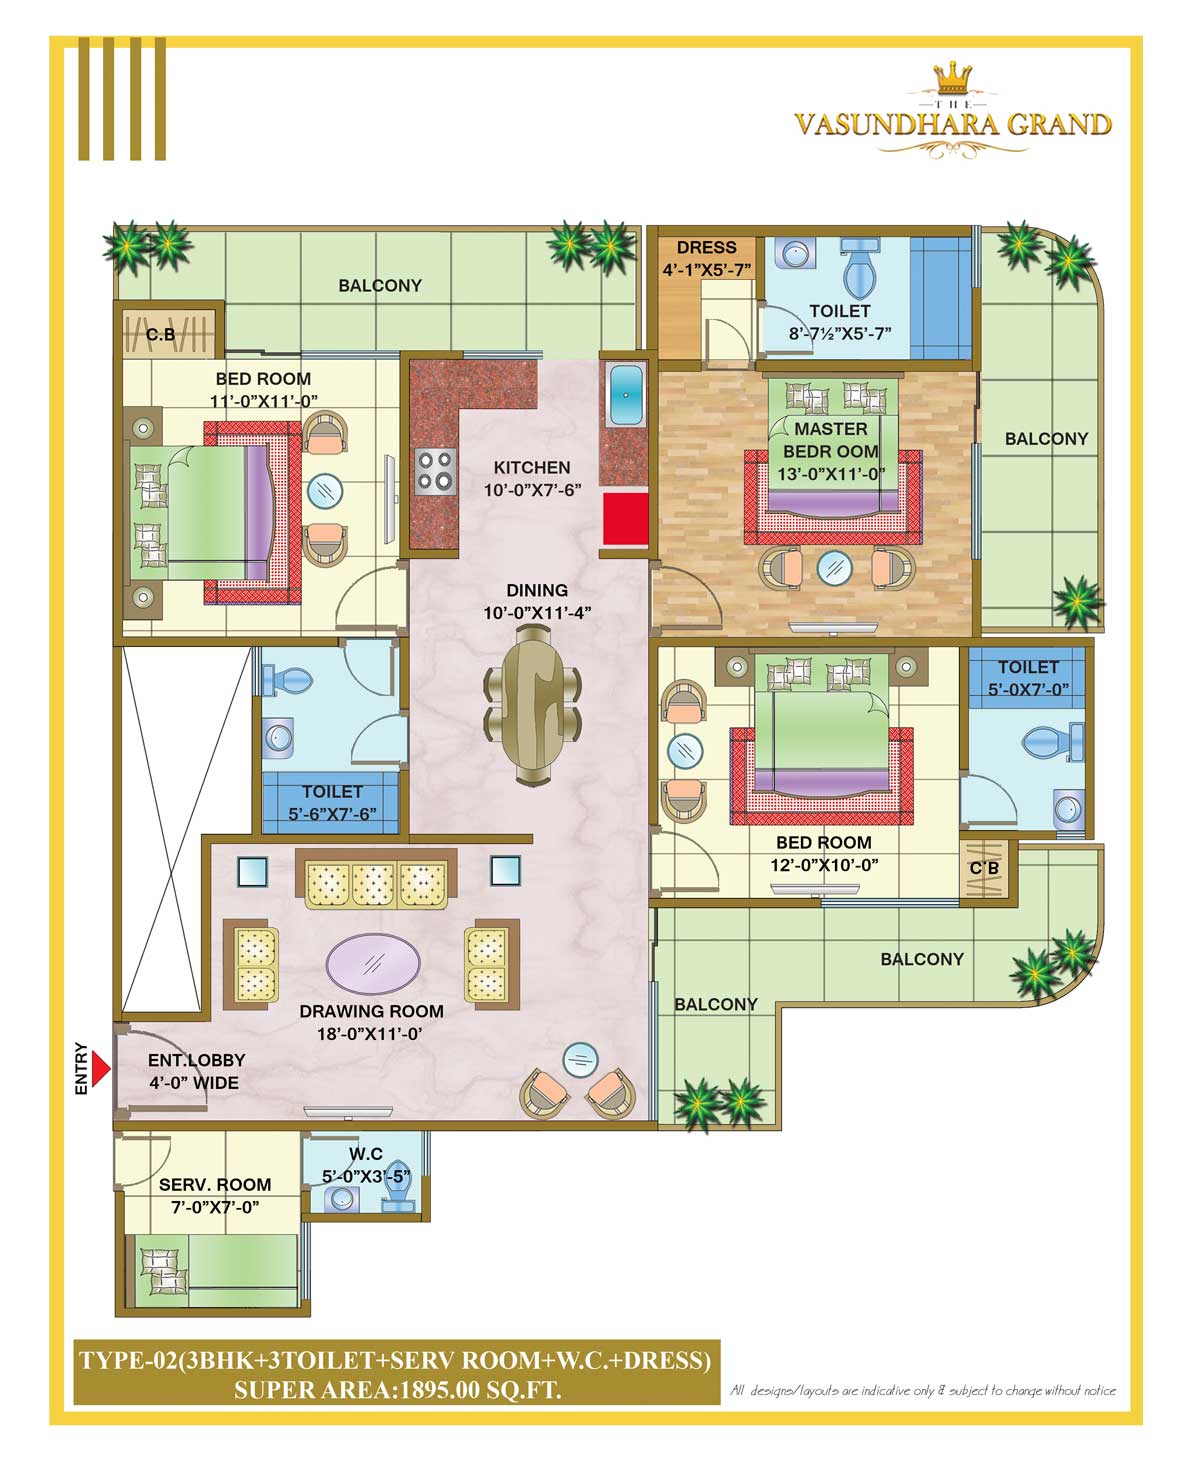
| Layout Options | 3 BHK + 2 Toilets / 3 BHK + 3 Toilets / 3 BHK + 3 Toilets + Servant/Study |
| Green Energy Feature | 100% Solar-Powered Free Electricity Concept for Energy Efficiency |
| Transaction | Resale / Ready Inventory |
| Status | Ready to Move |
| RERA Registration | UPRERAPRJ4477 |
| Pricing & Site Visit | Available on Enquiry |
3 BHK Configurations & Layout Options
| Configuration Variant | Super / Built-Up Area | Layout Highlights |
|---|---|---|
| 3 BHK Compact | Approx. 1,295 – 1,395 Sq. Ft. | 3 Bedrooms + 2 Bathrooms + Drawing & Dining Area + Modular Kitchen + Balconies |
| 3 BHK Standard | Approx. 1,650 Sq. Ft. | 3 Master Bedrooms + 3 Bathrooms + Spacious Living/Dining Lounge + Kitchen + Multiple View Balconies |
| 3 BHK Large / 3.5 BHK | Approx. 1,895 Sq. Ft. | 3 Grand Bedrooms + 3 Bathrooms + Dedicated Servant/Study Space + Large Drawing & Dining Halls + Deep Balconies |
Why Consider a 3 BHK in The Vasundhara Grand?
- Multiple 3 BHK Layout Choices: Sized from 1,295 sq. ft. to 1,895 sq. ft., allowing buyers to choose between efficient three-bedroom configurations and expansive 3 BHK + 3 Toilet + Servant formats.
- Distinctive Solar Power Advantage: Features an innovative solar infrastructure designed to offset energy consumption, offering a lifetime benefit of sustainable and low-cost common electricity.
- 4-Side Open Plot Orientation: Stands on an open-corner layout that maximizes cross-ventilation, ensures ample natural sunlight across all units, and provides wide horizon vistas.
- Turnkey Interior & Modular Specifications:
- Modern modular kitchen fitted with chimney, built-in hob, granite counter, and RO water purification system.
- Premium vitrified and wooden laminated flooring in living and bedroom suites.
- Custom wooden wardrobes and dedicated storage niches across all bedrooms.
- Contemporary bathrooms fitted with branded sanitaryware, chrome-plated (CP) fittings, and anti-skid ceramic tiles.
- Decorative false ceiling with POP detailing, modular electrical switches, and ample light/power points.
- Ready-to-Move Living: Immediate possession in an active, established residential high-rise community with zero construction delays or handover risks.
Society Amenities & Lifestyle Facilities
- Clubhouse & Recreation: Modern residents' clubhouse, AC welcome lounge, mini theatre, music room, and multi-purpose party hall.
- Swimming Pool & Wellness: Beach-themed swimming pool with sun decks, separate ladies' pool, and rooftop infinity pool.
- Fitness & Sports: State-of-the-art gymnasium, badminton court, half basketball court, cricket pitch, billiards/pool table, and indoor games room.
- Kids & Family Greens: Thematic landscaped gardens, dedicated children's play arena, amphitheatre, cycling track, and jogging pathways.
- Safety & Infrastructure: 24×7 multi-tier security with CCTV surveillance, high-speed passenger lifts, dedicated covered car parking, and 100% DG power backup.
Location Advantage & Connectivity – Sector 15, Vasundhara
Situated near Atal Chowk along Dr. B.R. Ambedkar Road in Sector 15 Vasundhara, The Vasundhara Grand delivers fast arterial transit access across Ghaziabad, East Delhi, and Noida:
- Metro & Rapid Rail Access: Approx. 2 km from Vaishali Metro Station (Blue Line) and quick access to Sahibabad RRTS Station and Mohan Nagar Metro (Red Line).
- Major Transit Hubs: Approx. 4.7 km to Anand Vihar ISBT and Anand Vihar Railway Station / RRTS Interchange; approx. 4 km to the Delhi Border.
- Arterial Highway Links: Approx. 2.7 km from NH-24 / Delhi–Meerut Expressway (NH-9) and direct connectivity via Madan Mohan Malviya Marg.
- Key Landmarks: Approx. 0.5 km from Atal Chowk, 1.7 km from Delhi Public School (DPS), and 5 km from Pacific Mall.
- Healthcare: Approx. 4.7 km from Fortis Hospital Noida, and minutes away from Yashoda Super Speciality Hospital and Max Super Speciality Hospital Vaishali.
- Shopping & Leisure: Minutes from Mahagun Metro Mall, Shipra Mall, Shopprix Mall, and local high-street retail markets.
Ideal for buyers searching for:
- The Vasundhara Grand
- Nandini The Vasundhara Grand
- 3 BHK in Vasundhara Ghaziabad
- 3 BHK flat in Vasundhara
- 3 BHK flat for sale in Vasundhara
- Ready to move 3 BHK in Vasundhara
- 3 BHK near Atal Chowk Vasundhara
- 3 BHK near Vaishali Metro Station
- 1295 sq ft 3 BHK Vasundhara
- 1650 sq ft 3 BHK Vasundhara
- 1895 sq ft 3 BHK Vasundhara
- Flats in Sector 15 Vasundhara
Location
Similar properties nearby
 0.3 km away
 SKG Merlin | Sector 13, Vasundhara, Ghaziabad
Sector 13, Vasundhara, Ghaziabad
2 BHK
 0.6 km away
 Express One Vasundhara | Sector 14 Ghaziabad
Sector 14, Vasundhara, Ghaziabad
4 BHK
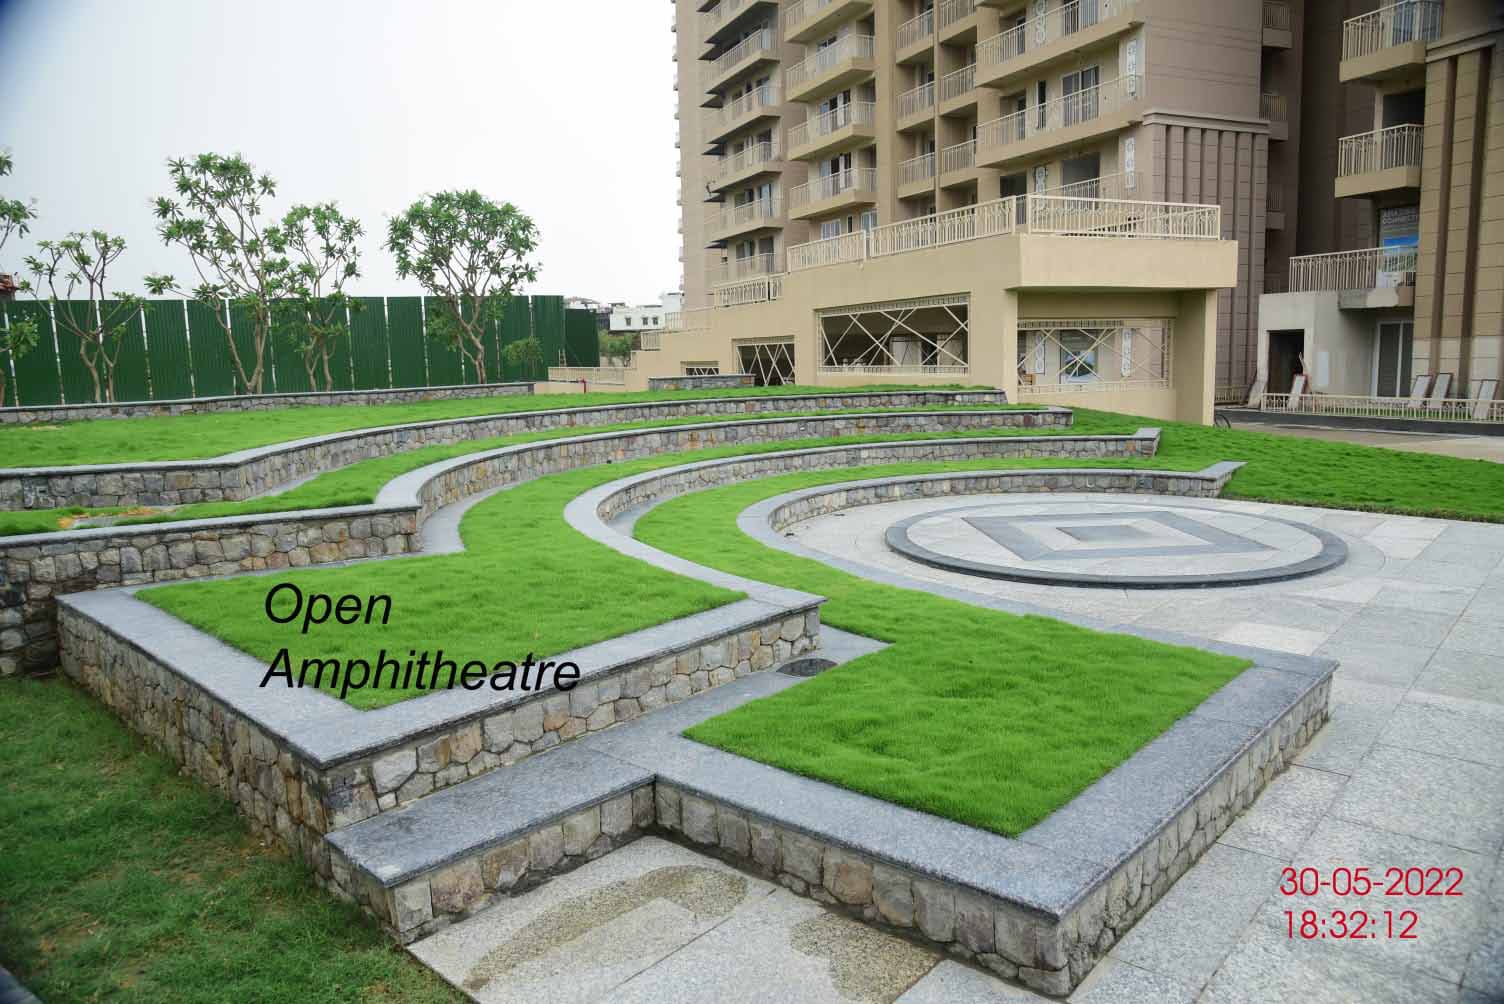 1.1 km away
 World Residency | Indirapuram |Ghaziabad
Shakti Khand 4, Indirapuram, Ghaziabad
3 BHK
 1.5 km away
 4 BHK Flat in Ramprastha Miraabilis- Ramprastha Greens Sector 7 Vaishali, Ghaziabad
Ramprastha Greens Sector 7 Vaishali, Ghaziabad
4 BHK
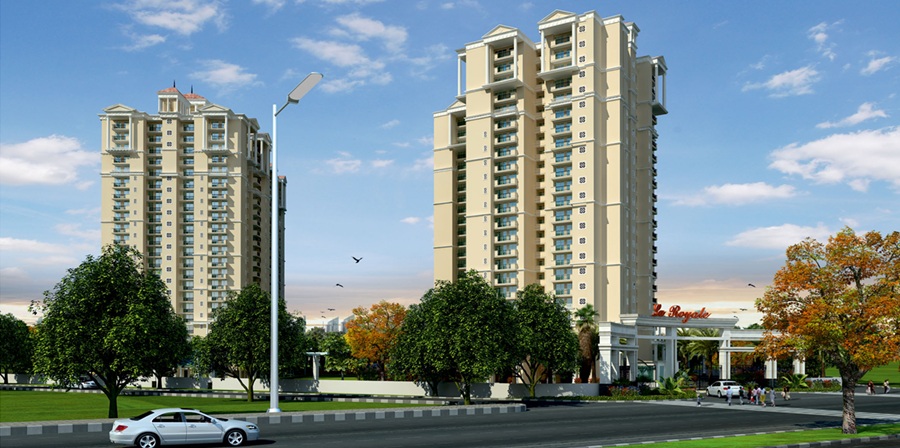 1.6 km away
 La Royale Apartments | Indirapuram | Ghaziabad
Indirapuram, Ghaziabad
4 BHK
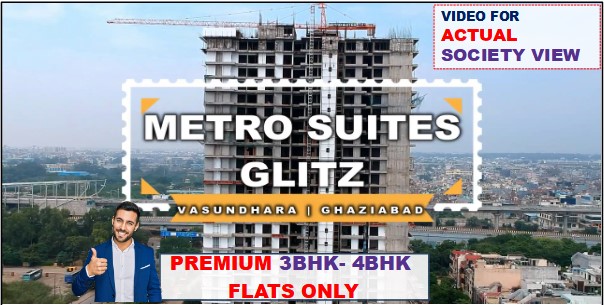 1.6 km away
 Metro Suites Glitz | Vasundhara | Ghaziabad
Sector 2C, Vasundhara, Ghaziabad
4 BHK
