Home / Ramprastha Imperial Heights | Indirapuram | Ghaziabad / 3 BHK
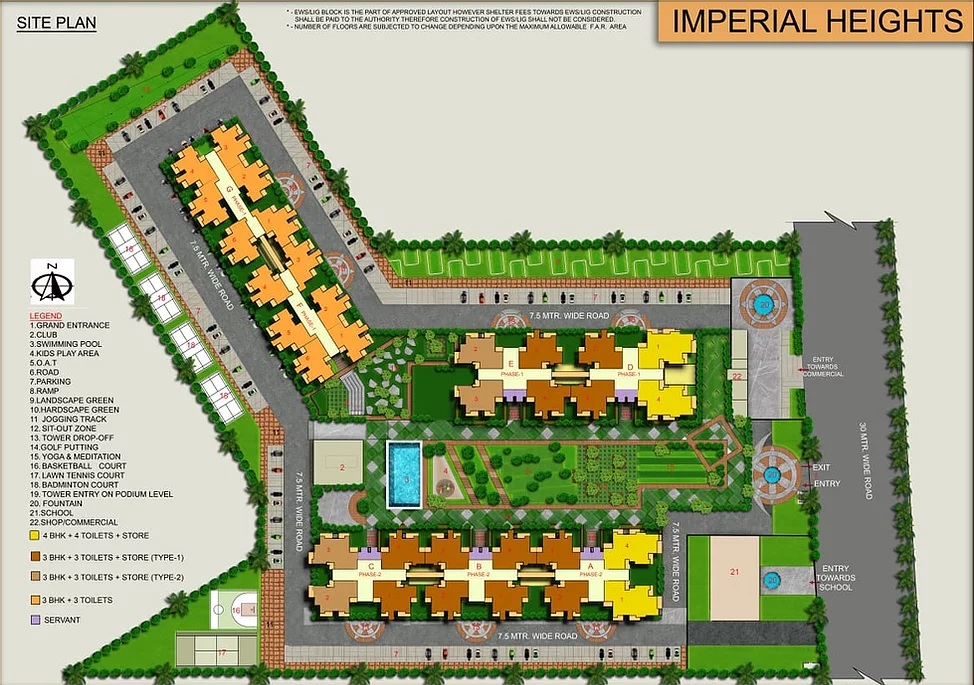
3 BHK Flats in Ramprastha Imperial Heights | 1490–1735 Sq Ft | NH-24
Ahinsa Khand 2, Indirapuram, Ghaziabad
Amenities
Description
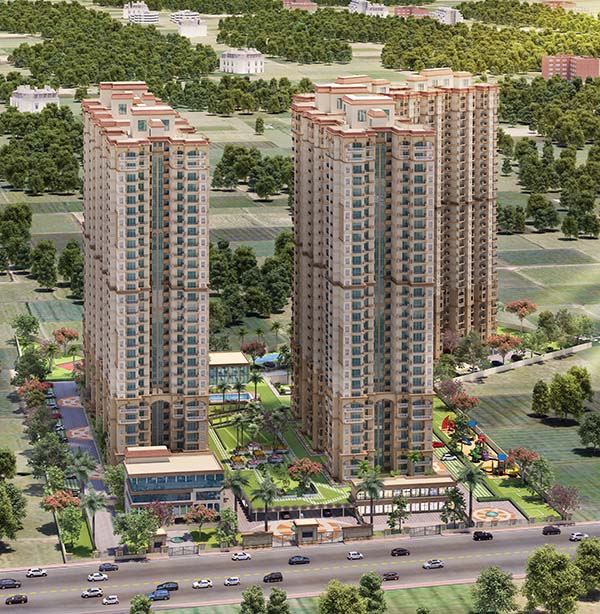
Looking for a spacious 3 BHK flat along NH-24? Imperial Heights offers luxury 3 BHK residential apartments in Ramprastha Palm Drive, NH-24 (Delhi–Meerut Expressway corridor), designed for families seeking expansive multi-bedroom living, premium interiors, dedicated store rooms, and an extensive suite of resort-style clubhouse amenities.
Spanning across a 7-acre development within the 100+ acre master-planned Ramprastha Palm Drive township, Imperial Heights features high-rise towers rising up to 30 floors, offering multiple 3 BHK layout variants ranging from 1,490 sq. ft. to 1,735 sq. ft. super area.
Project Overview
| Project Detail | Information |
|---|---|
| Project Name | Imperial Heights (Ramprastha Imperial Heights) |
| Developer | Ramprastha Group / Ramprastha Urban Development (RUDPL) |
| Location | Ramprastha Palm Drive, NH-24 (NH-9), Gautam Buddha Nagar / Ghaziabad Border |
| Land Area | Approx. 7 Acres (Part of 100+ Acre Palm Drive Township) |
| Building Elevation | G+30 Floors Iconic High-Rise Architecture |
| Configurations | 3 BHK & 4 BHK Luxury Apartments |
| Land Title | Freehold Land |
| RERA Registration | UPRERAPRJ504323 |
| Status | Under Construction / Possession Phase |
| Pricing & Site Visit | Available on Enquiry |
3 BHK Configurations & Floor Area Details
| Configuration | Carpet Area | Built-Up Area | Super Area | Layout Highlights |
|---|---|---|---|---|
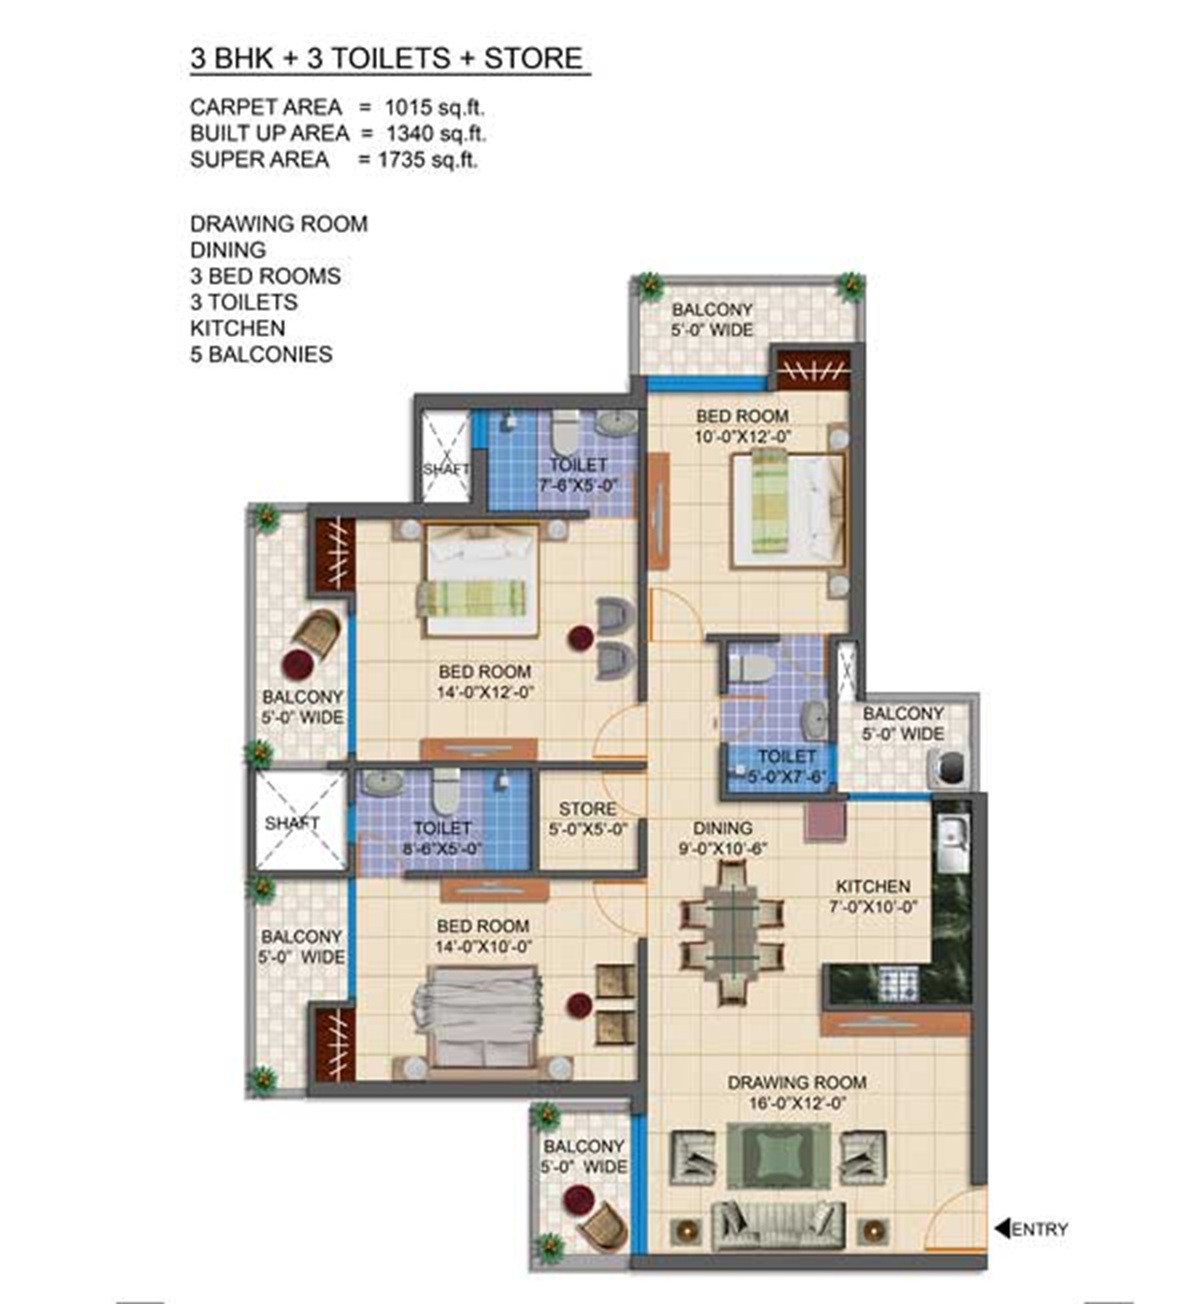
| 3 BHK + 3 Toilets + Store (Type 1) | 1,015 Sq. Ft. | 1,340 Sq. Ft. | 1,735 Sq. Ft. | 3 Bedrooms + 3 Bathrooms + Dedicated Store Room + Living & Dining Lounge + 5 Balconies |
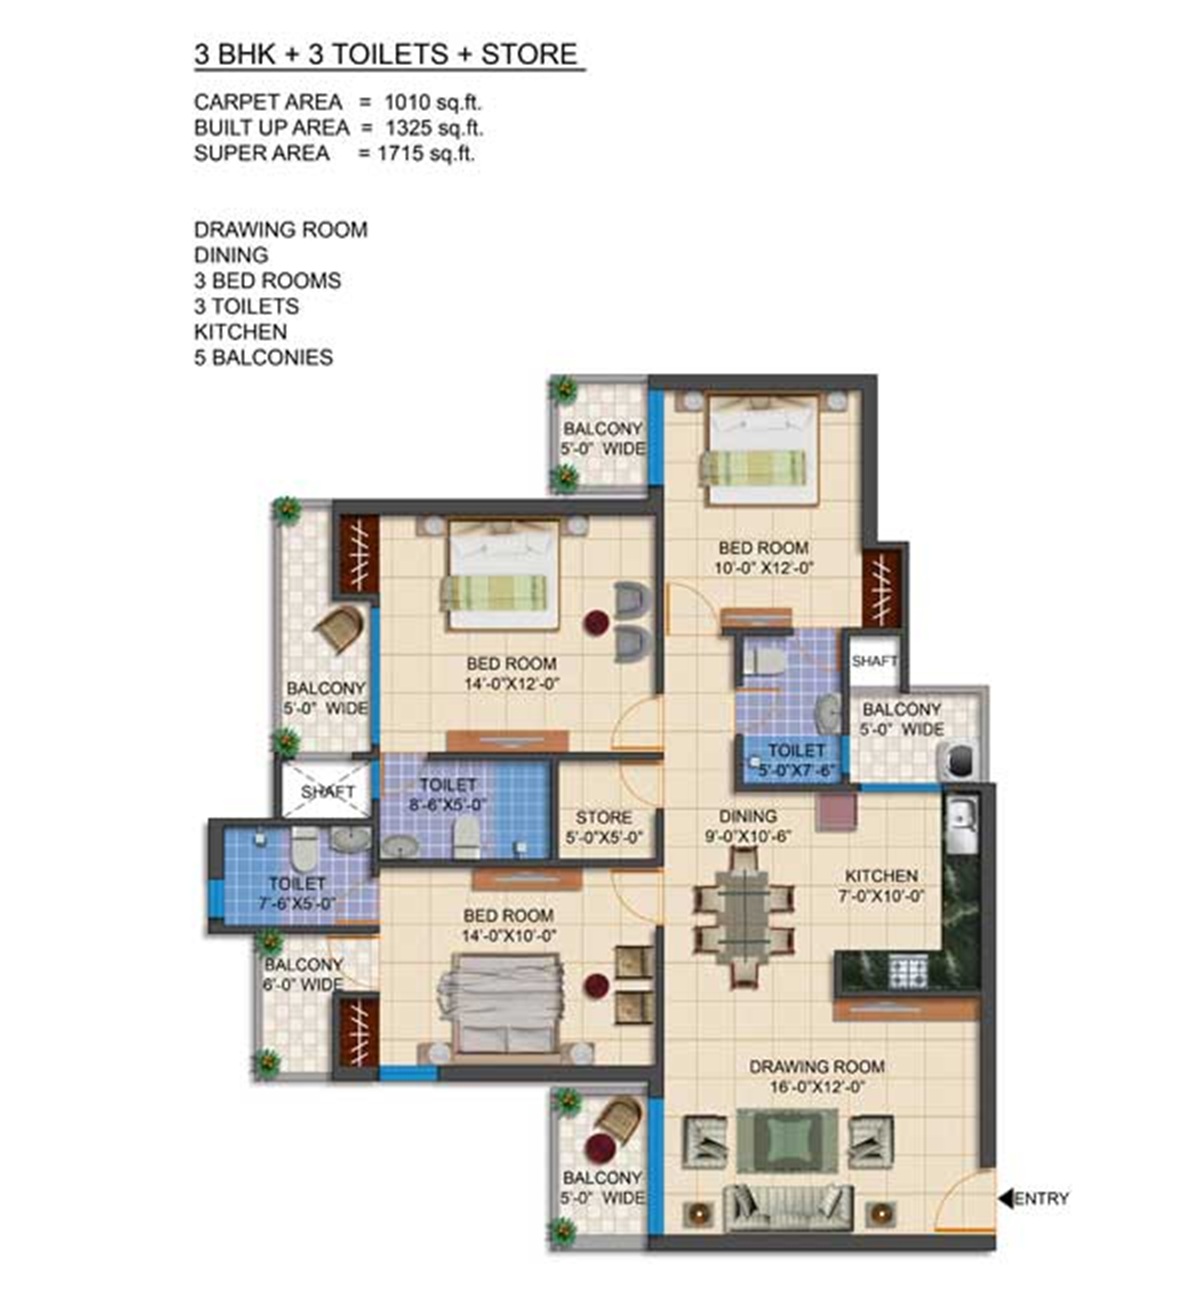
| 3 BHK + 3 Toilets + Store (Type 2) | 1,010 Sq. Ft. | 1,325 Sq. Ft. | 1,715 Sq. Ft. | 3 Bedrooms + 3 Bathrooms + Dedicated Store Room + Spacious Living Area + 5 Balconies |
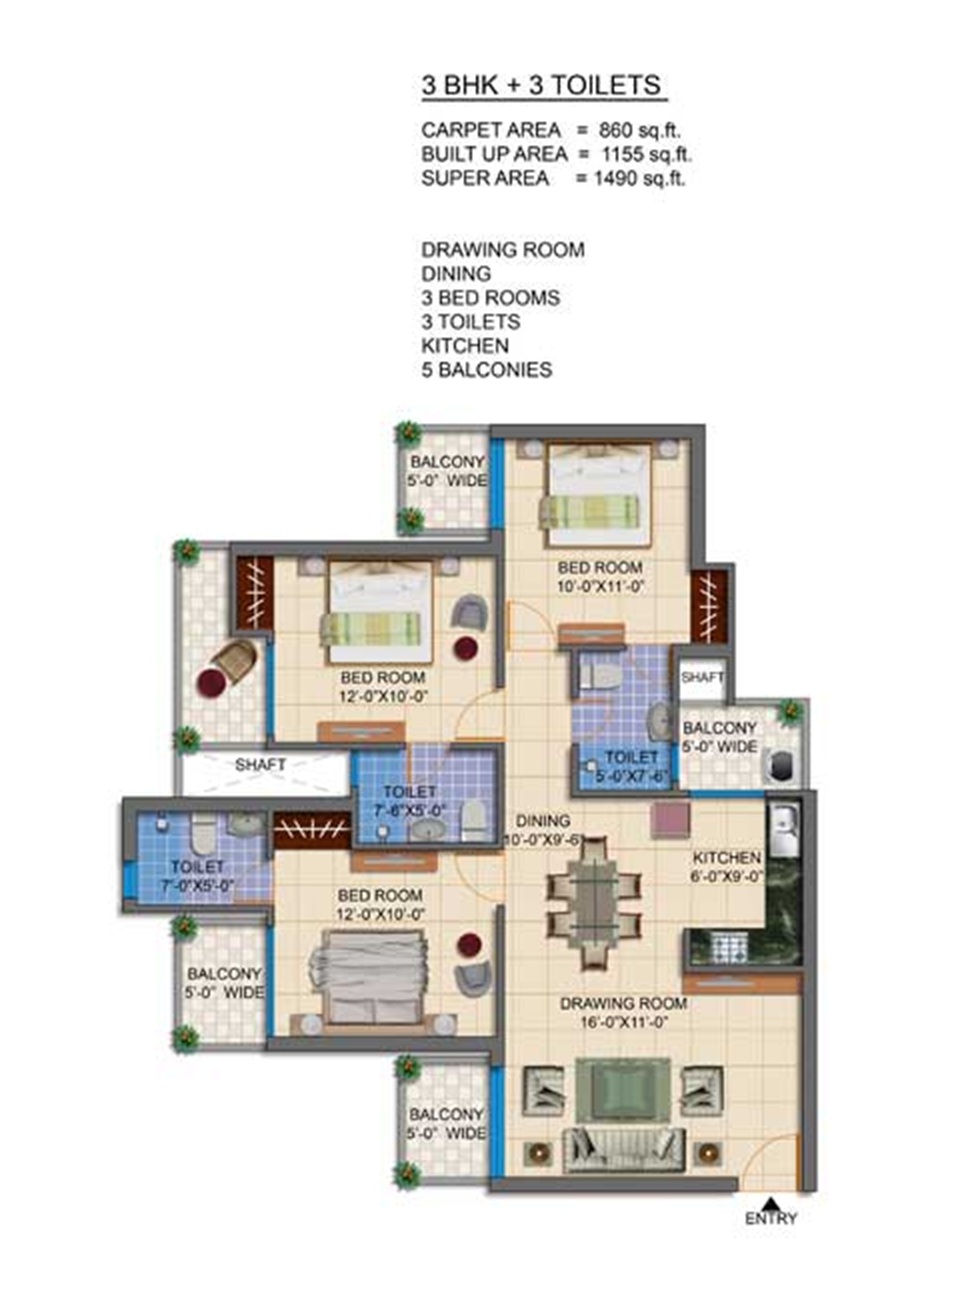
| 3 BHK + 3 Toilets | 860 Sq. Ft. | 1,155 Sq. Ft. | 1,490 Sq. Ft. | 3 Bedrooms + 3 Bathrooms + Living & Dining Area + Modular Kitchen + Balconies |
Why Consider a 3 BHK in Imperial Heights?
- Spacious 3 BHK + 3 Toilets Standard: Every 3 BHK configuration includes three full bathrooms, ensuring complete privacy for family members and visiting guests.
- Dedicated Store Room Layouts: The 1,715 sq. ft. and 1,735 sq. ft. variants provide a dedicated internal store room for household storage, utility organization, or pantry use.
- 5 Balconies for Cross-Ventilation: Expansive multi-balcony layouts ensure uninterrupted daylight, open panoramic views, and breezy cross-ventilation across all living zones.
- Turnkey Interior & Modular Specifications:
- Fully fitted modular kitchen equipped with chimney, cooking hob, granite countertop, stainless-steel sink, and individual RO water purification system.
- Split air conditioning units installed in drawing/dining areas and bedrooms.
- Custom wooden wardrobes in all bedrooms.
- Vitrified flooring in living, dining, and bedroom spaces with anti-skid ceramic tiles in washrooms and balconies.
- High-grade UPVC external doors and windows for superior acoustic and weather insulation.
- Concealed copper wiring with premium modular switches and sockets.
- Sustainable Infrastructure: Common-area solar power generation, round-the-clock water supply, and 100% DG power backup on demand.
Recreational Amenities & Lifestyle Facilities
- Clubhouse & Hospitality: 5-Star recreational club, temperature-controlled heated swimming pool, outdoor swimming pool, spa, and in-house bar & restaurant.
- Sports & Fitness: Fully equipped modern gymnasium, dedicated yoga & meditation zone, golf putting green, tennis court, badminton courts, half-basketball court, pool table, and indoor sports room.
- Greenery & Social Zones: Thematic landscaped gardens, jogging tracks, children's play arena, banquet halls, and open party lawns for private events.
- Retail Convenience: On-campus commercial plaza for daily grocery shopping and essential household services.
- Security Infrastructure: Video door phone in every unit, intercom facility, 24×7 multi-tier security with CCTV surveillance, gated boom barriers, centralized security control room, and comprehensive fire-fighting systems.
Location Advantage & Arterial Connectivity – NH-24
Situated directly along NH-24 (Delhi–Meerut Expressway) within Ramprastha Palm Drive, Imperial Heights offers rapid signal-free transit across Noida, Ghaziabad, and East/Central Delhi:
- Metro Connectivity: Approx. 2.4 km from Noida Sector 62 Metro Station (Blue Line) and quick access to Vaishali Metro Station.
- Major Transit Hubs: Approx. 7.2 km to Hindon Airport and 9.9 km to Anand Vihar ISBT / Railway Station / RRTS Interchange.
- Expressway Transit: Direct frontage on the 14-lane Delhi–Meerut Expressway (NH-9 / NH-24) with signal-free commutes to Akshardham Temple and Central Delhi.
- Healthcare: Minutes away from Shanti Gopal Hospital, Fortis Hospital Noida, and Max Super Speciality Hospital Vaishali (approx. 7.2 km).
- Retail & Leisure: Approx. 1.5 km to Shipra Mall (North India Mall), with close access to Pacific Mall, Eros Mall, and Aditya Mega Mall.
- Top Educational Institutions: Close proximity to Delhi Public School (DPS Indirapuram), St. Francis School, and Cambridge School.
Ideal for buyers searching for:
- Imperial Heights Ramprastha Palm Drive
- Ramprastha Imperial Heights NH 24
- 3 BHK in Ramprastha
- 3 BHK flat in Ramprastha
- 3 BHK luxury apartments NH 24 Ghaziabad
- 3 BHK with store room in Indirapuram
- 1490 sq ft 3 BHK Imperial Heights
- 1715 sq ft 3 BHK Imperial Heights
- 1735 sq ft 3 BHK Imperial Heights
- Flats near Noida Sector 62 Metro
- Flats on Delhi Meerut Expressway NH 24
Location
Similar properties nearby
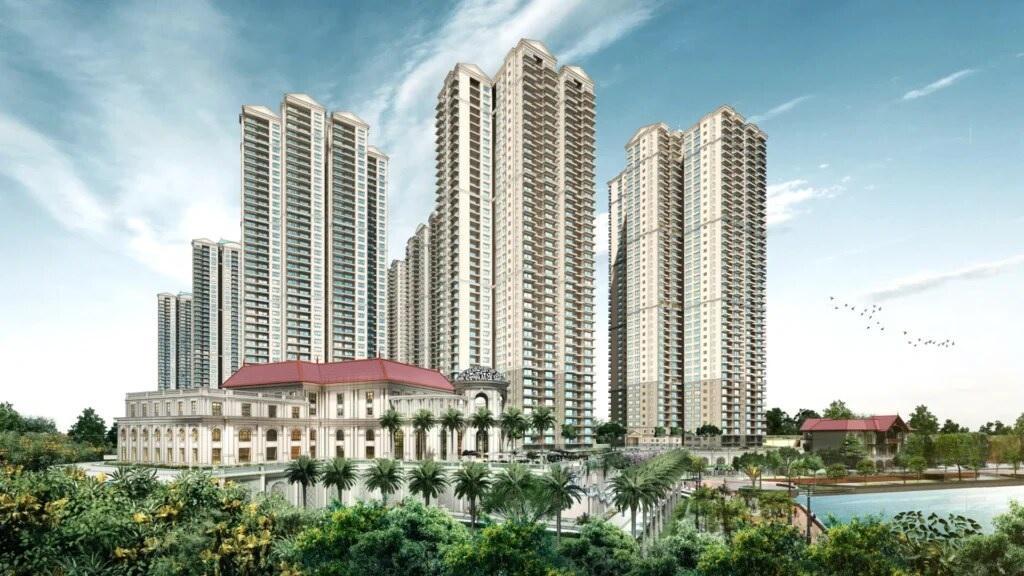 0.5 km away
 Prestige Oakwood in Prestige City Siddharth Vihar
Siddharth Vihar, Ghaziabad
2 BHK
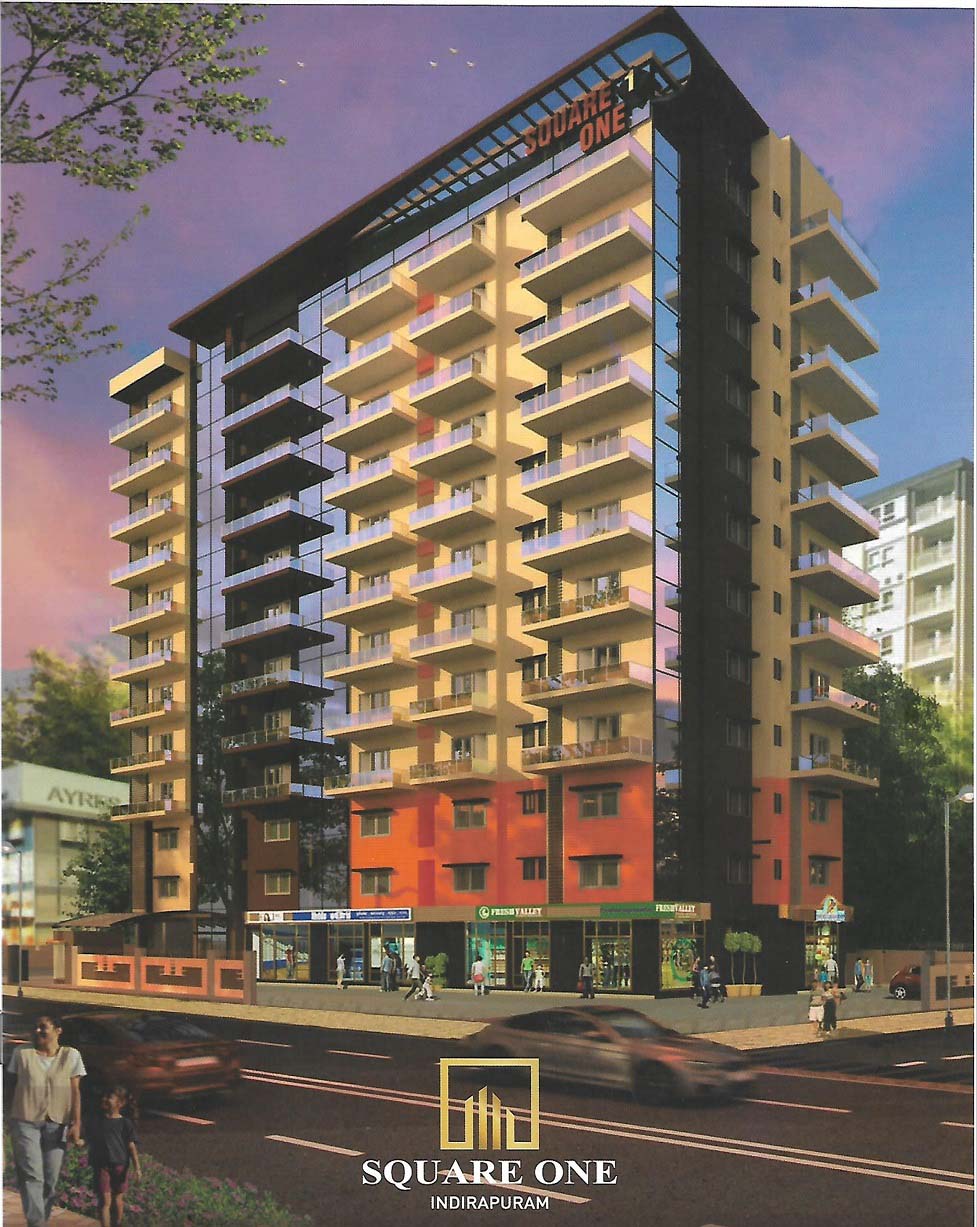 0.5 km away
 Oxirich Square One | Indirapuram | Ghaziabad
Ahinsa Khand 2, Indirapuram, Ghaziabad
1 BHK
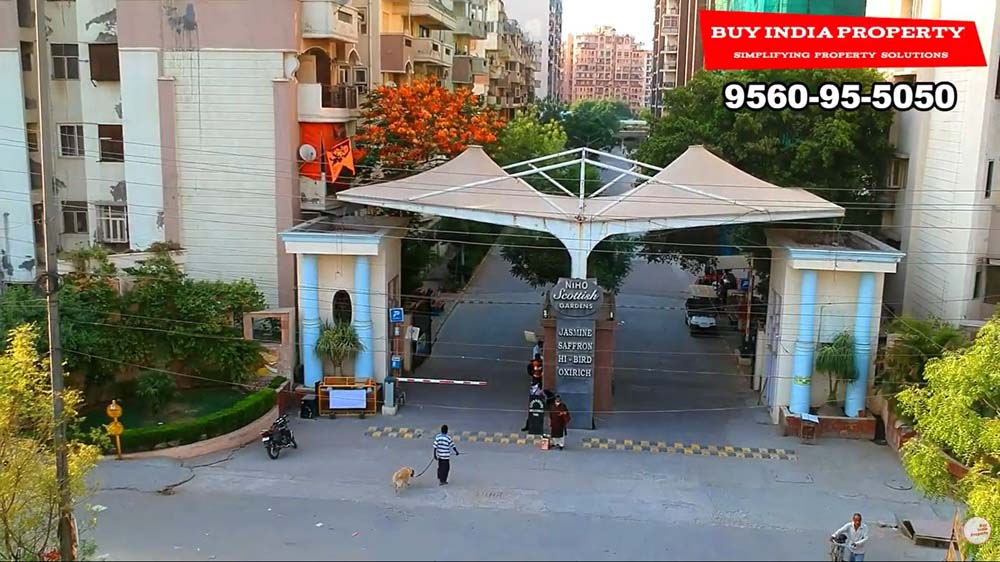 0.5 km away
 Oxirich Square One Towers | Indirapuram | Ghaziabad
Ahinsa Khand 2, Indirapuram, Ghaziabad
4 BHK
 0.7 km away
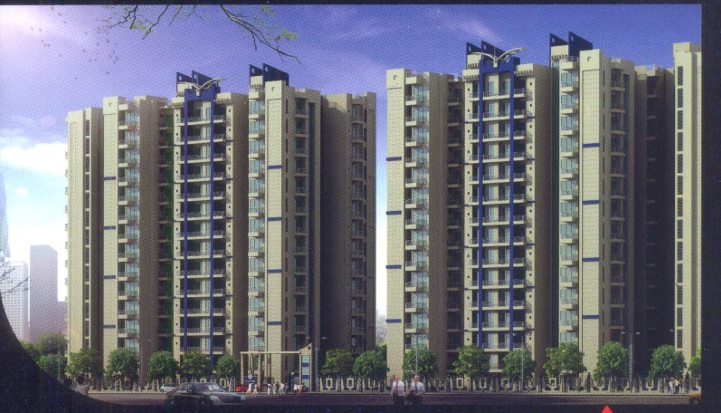
 Gulmohur Residency | Indirapuram, Ghaziabad
Ahinsa Khand 2, Indirapuram, Ghaziabad
3 BHK
 0.8 km away
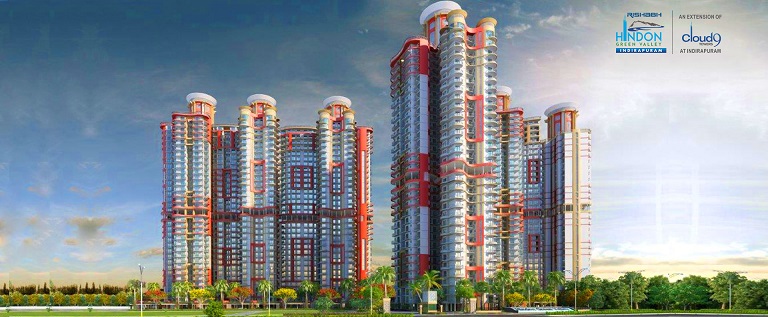
 Rishabh Hindon Green Valley | Indirapuram, Ghaziabad
Judges Enclave, Ahinsa Khand 2, Indirapuram, Ghaziabad
2 BHK
 0.9 km away
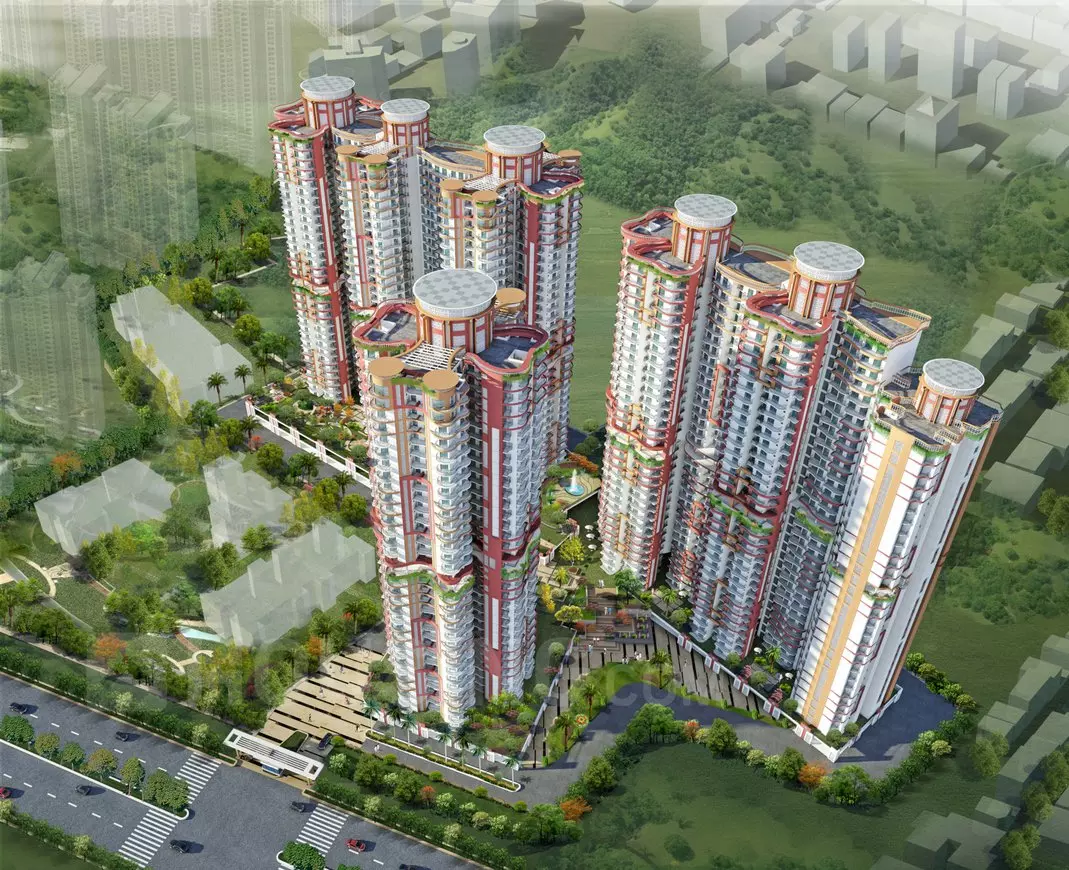
 Aegis Trine Towers | Indirapuram, Ghaziabad
Ahinsa Khand 2, Indirapuram, Ghaziabad
2 BHK
