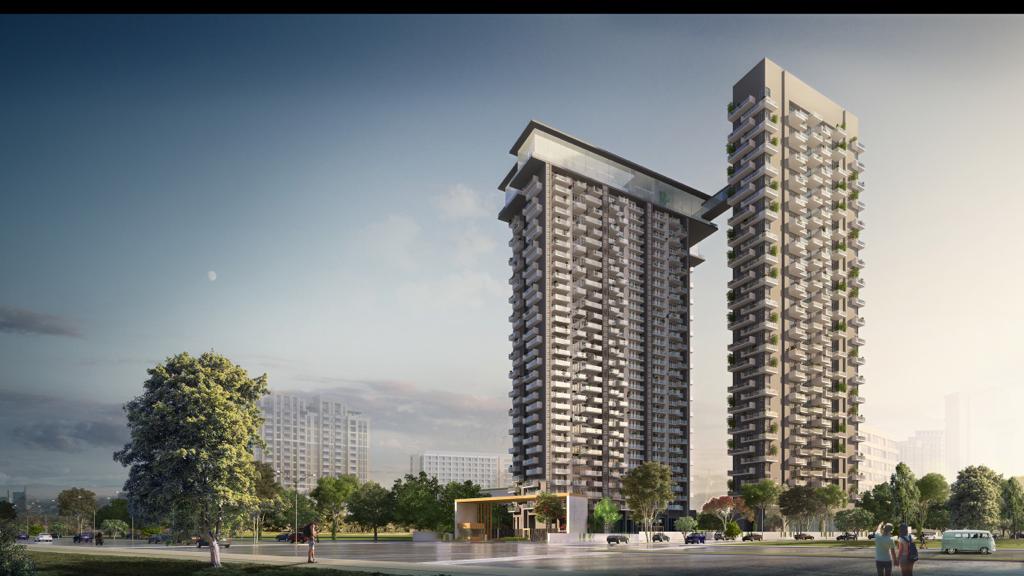
Home / Oxirich Square One Towers | Indirapuram | Ghaziabad / 4 BHK
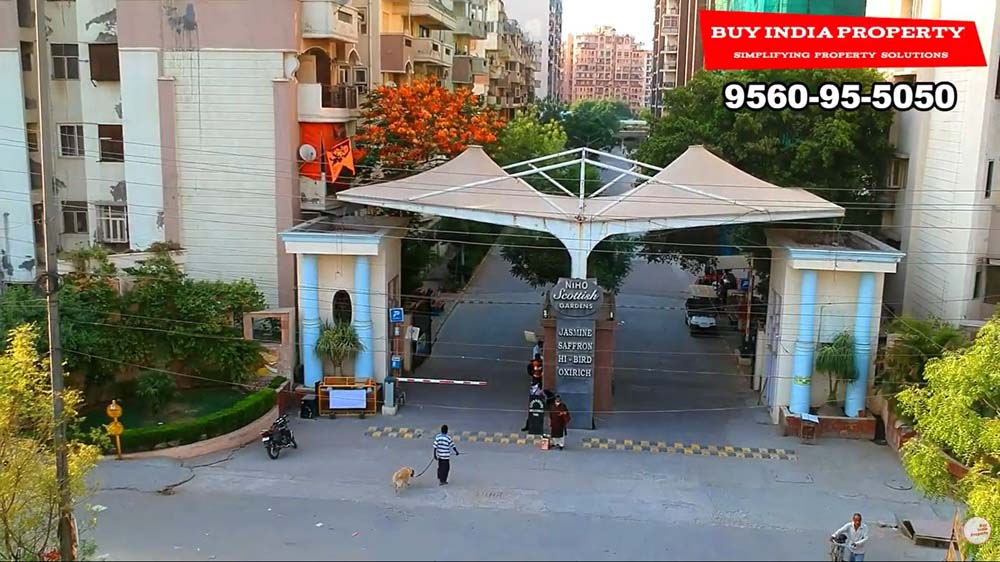
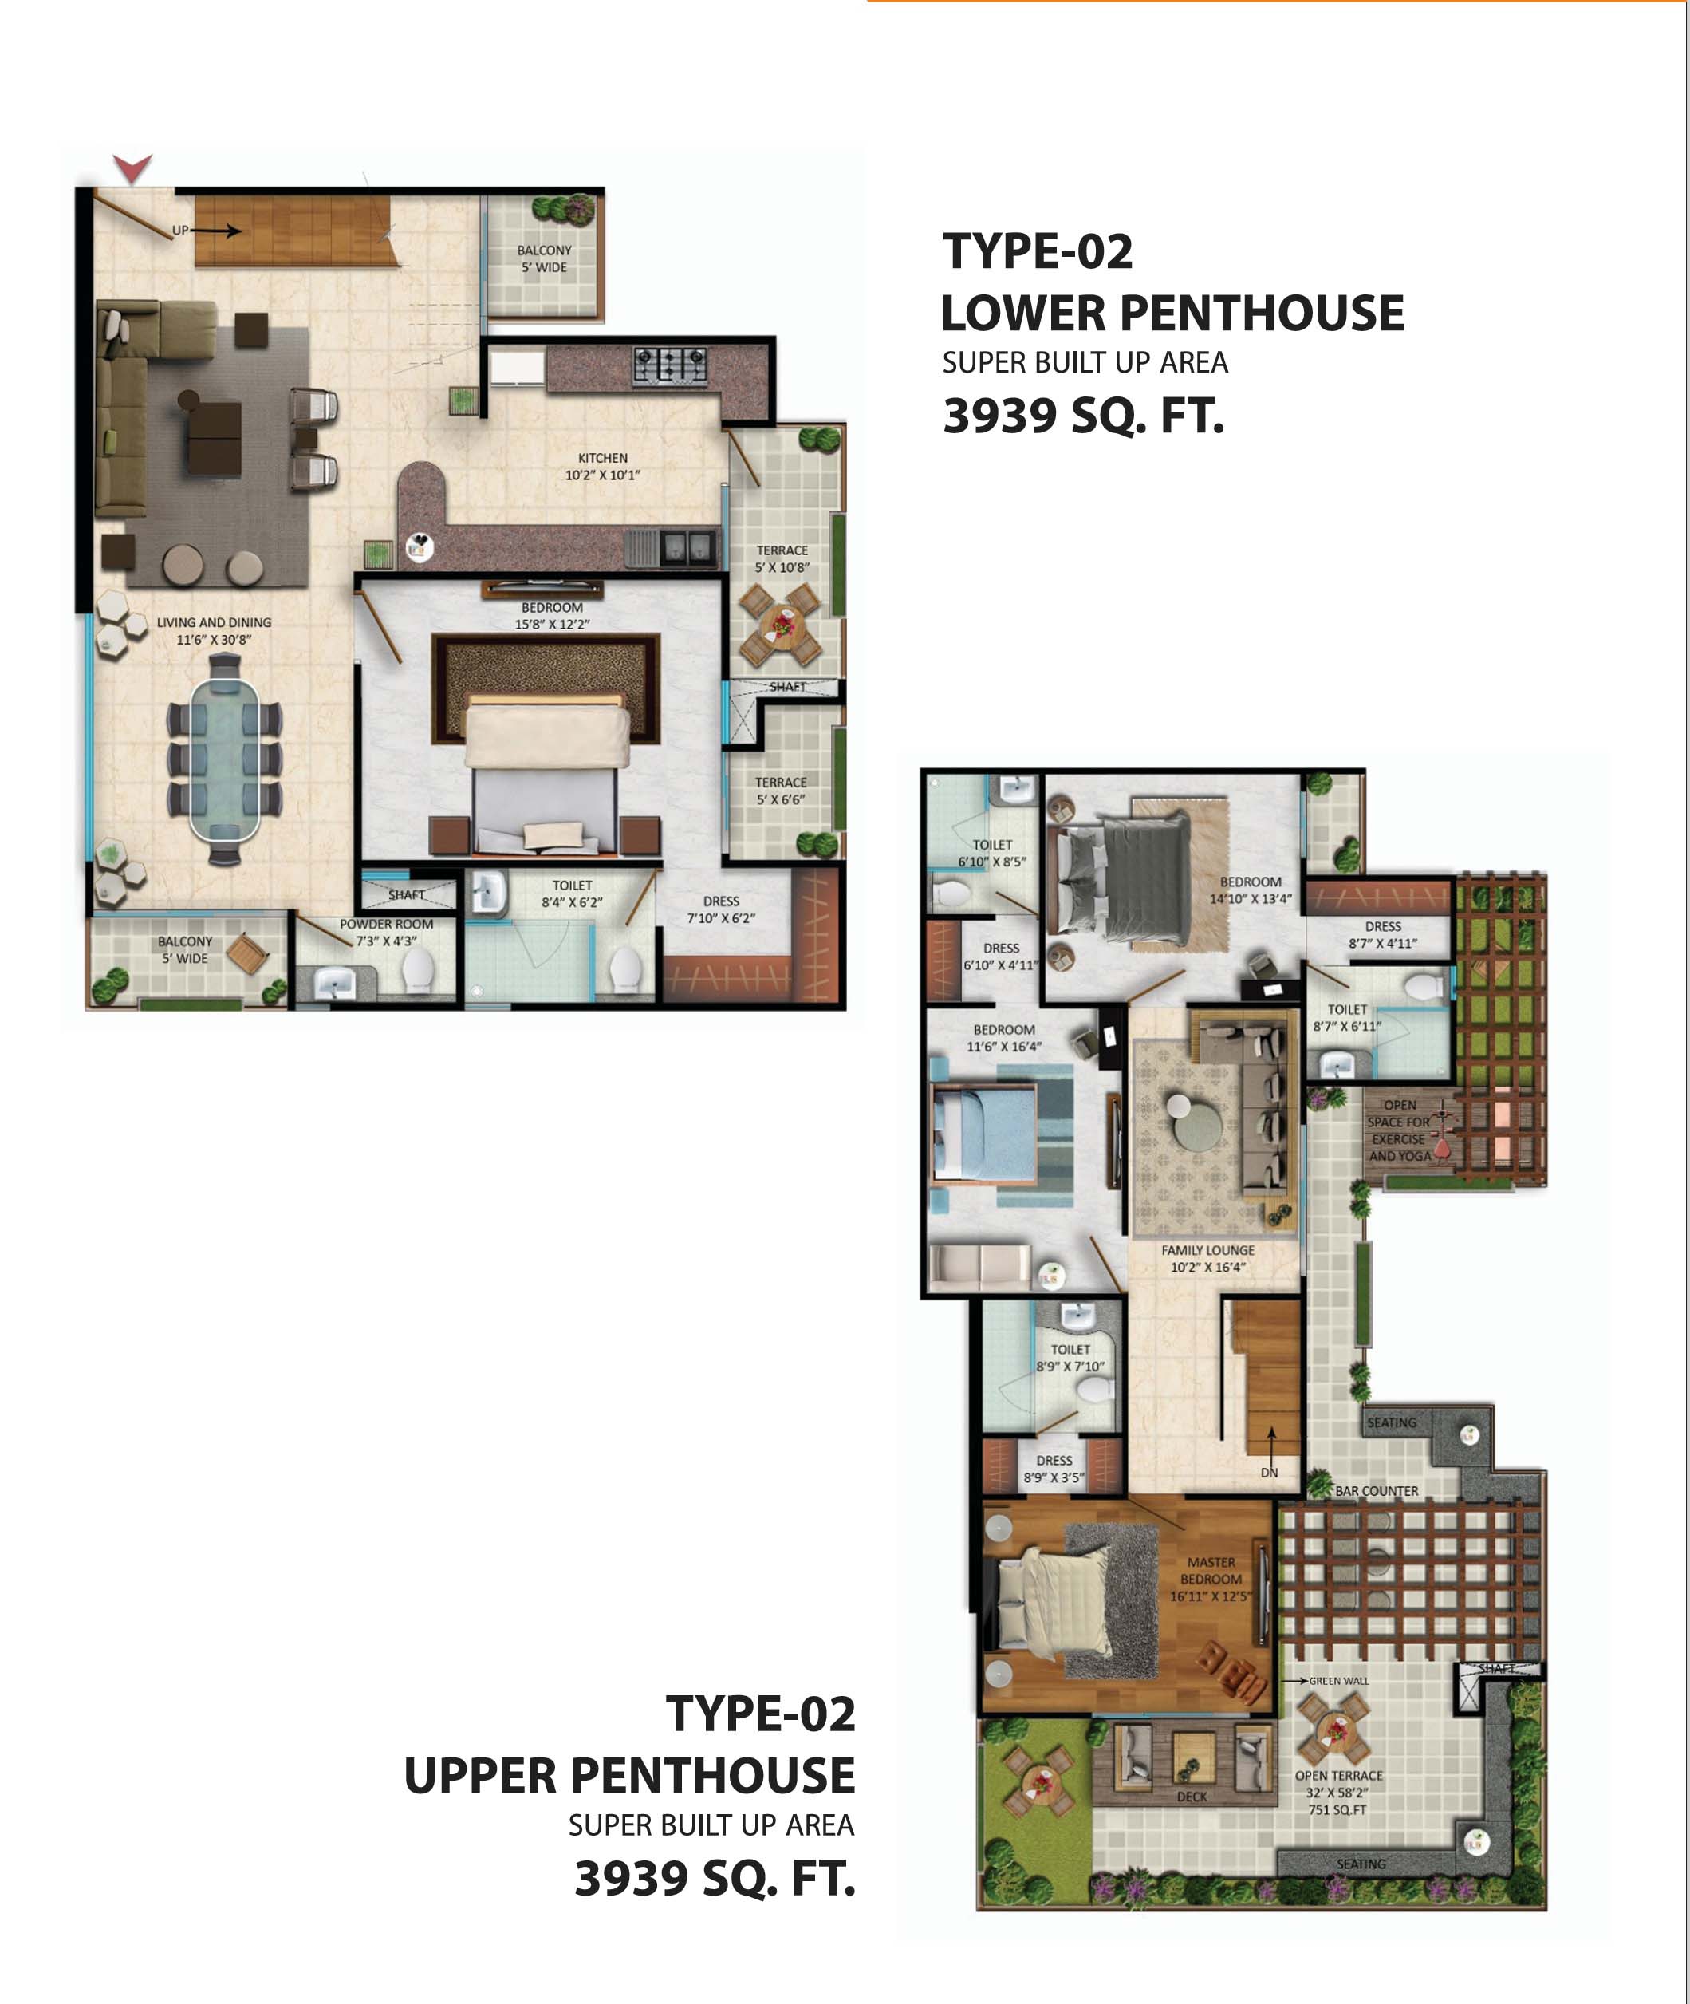
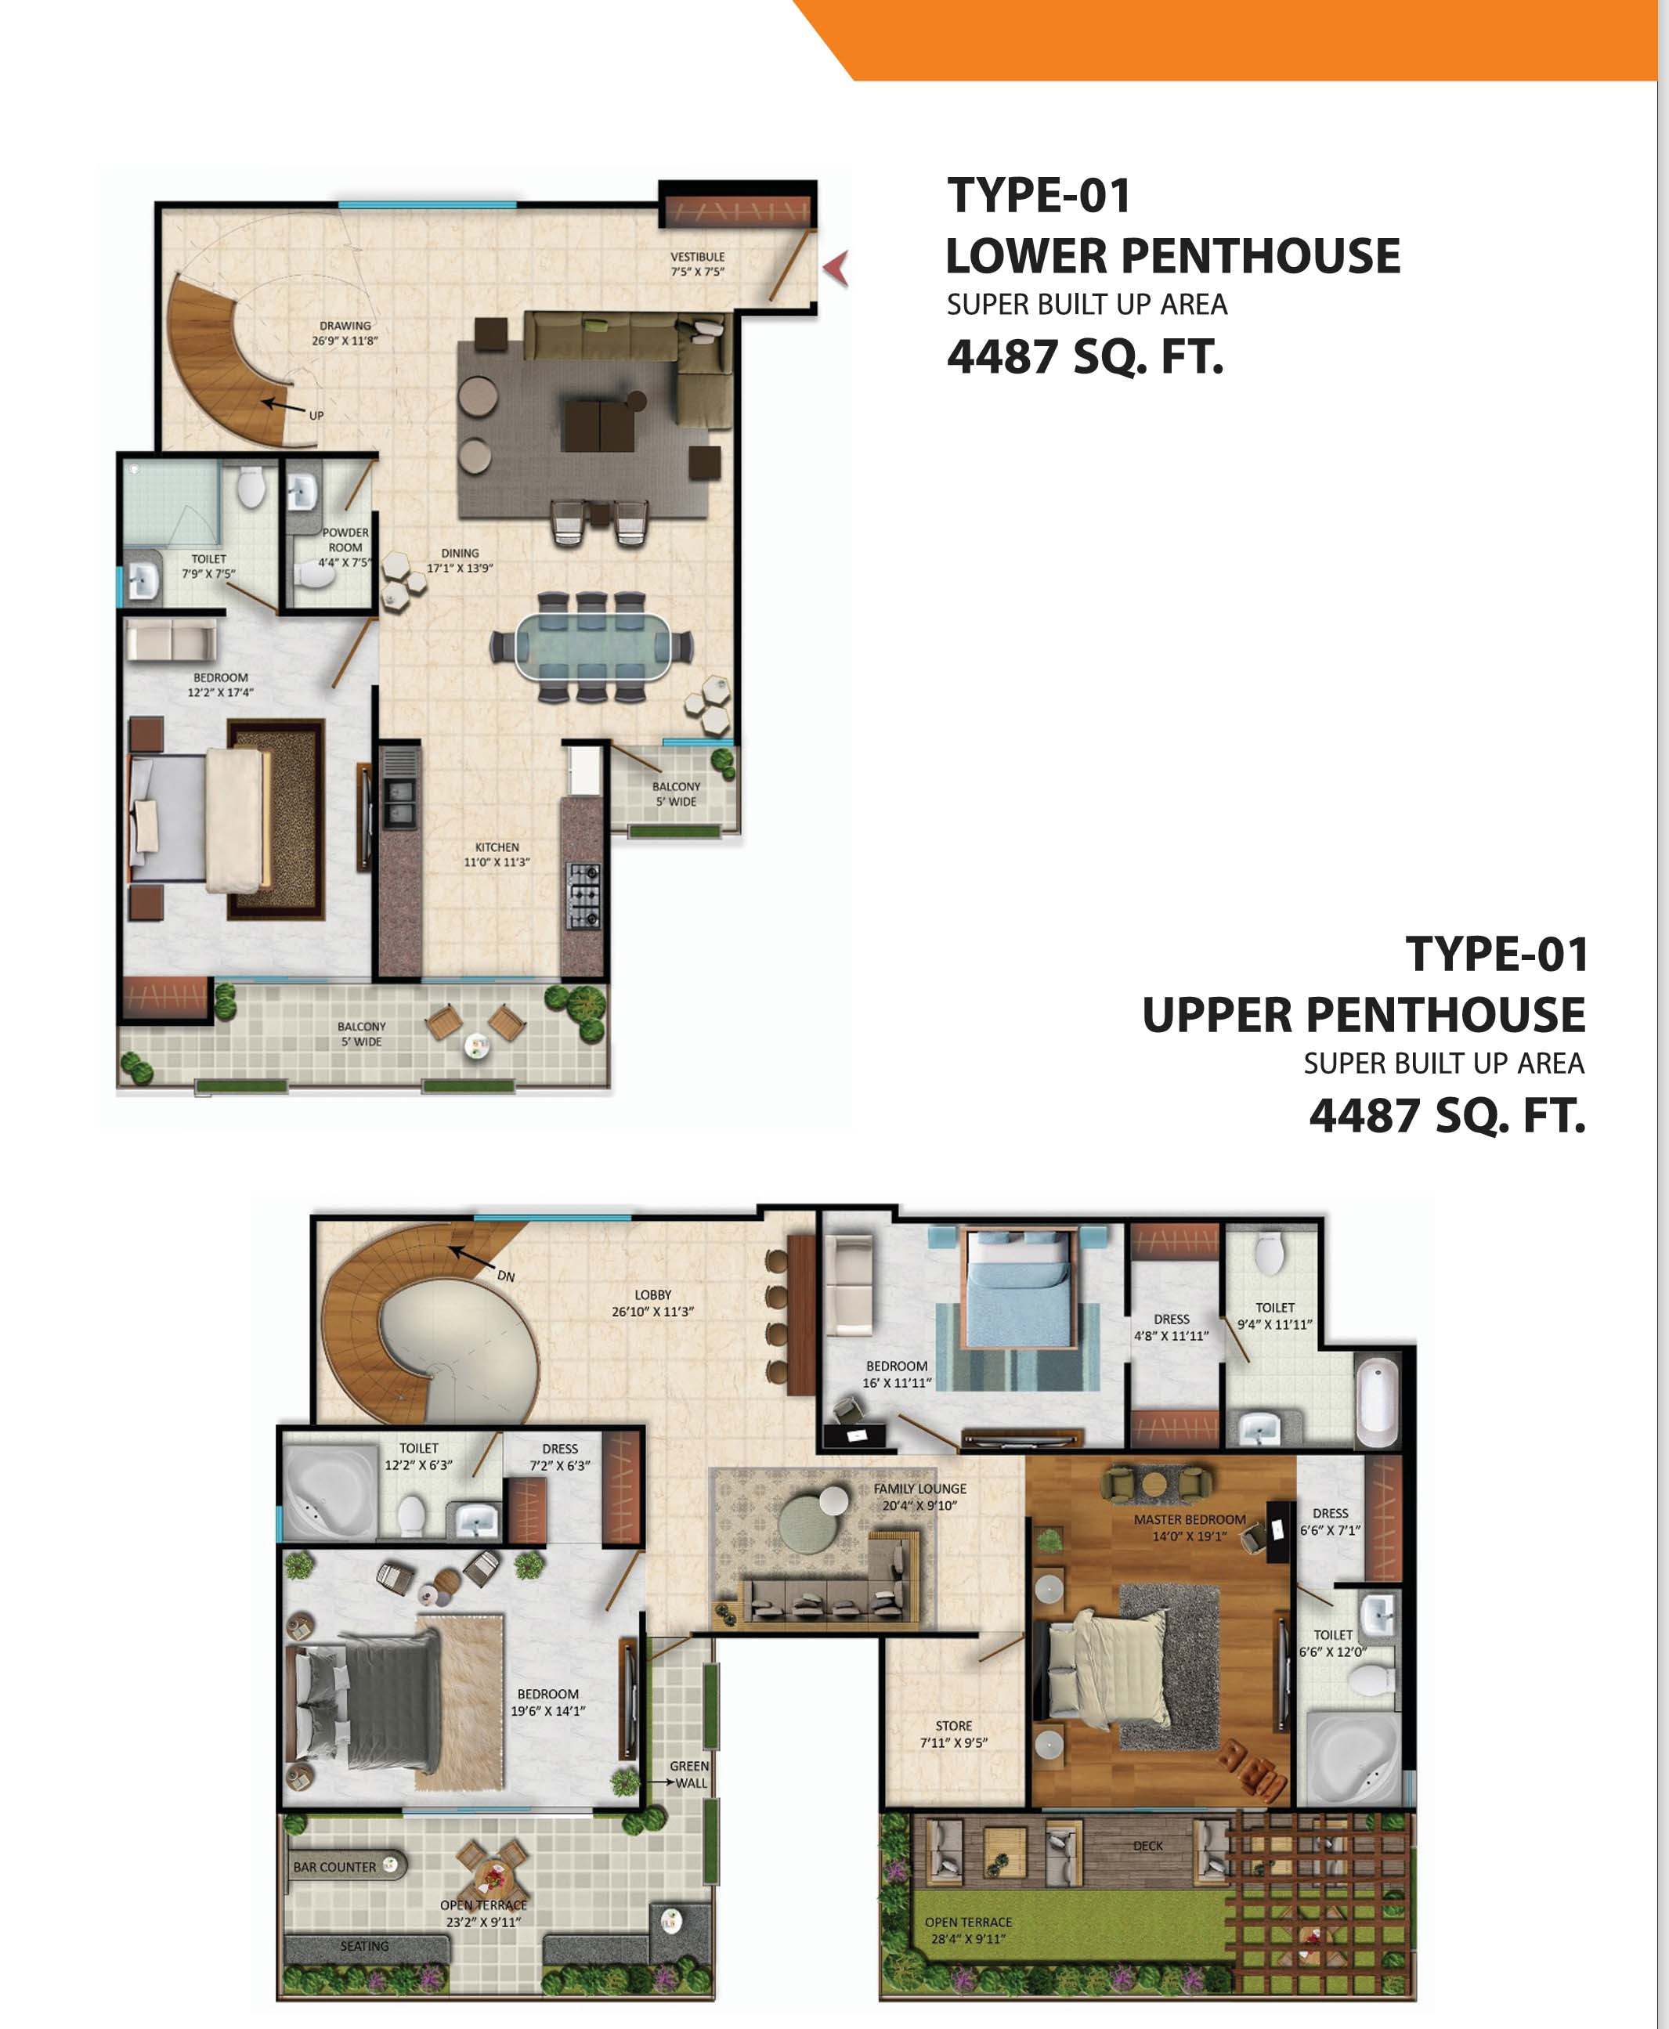
4 BHK Duplex Penthouse in Indirapuram | Oxirich Square One-Niho Scottish | 3939 Sq Ft
Ahinsa Khand 2, Indirapuram, Ghaziabad
Amenities
Description
Looking for a palatial, large-format luxury duplex in Indirapuram? The Type-02 4 BHK Duplex Penthouse at Oxirich Square One, located in Ahinsa Khand 2, Indirapuram, Ghaziabad, offers an expansive 3,939 sq. ft. super built-up area across two distinct levels, designed for elite buyers and multi-generational families seeking grand living spaces, open-air entertainment decks, private terraces, and bespoke luxury finishes.
Positioned within Ahinsa Khand 2 along CISF Road, this signature duplex sky villa provides clear architectural separation between entertaining spaces on the lower level and private family retreats on the upper floor, complete with private terrace lounges, spa-grade bathrooms, mechanized parking, and comprehensive clubhouse amenities.
Property Highlights
| Property Detail | Information |
|---|---|
| Project Name | Oxirich Square One (Square One Towers) |
| Developer | Oxirich Group / Oxirich Construction Pvt. Ltd. |
| Location | Ahinsa Khand 2, Indirapuram, Ghaziabad, UP |
| Configuration | 4 BHK Luxury Duplex Penthouse (Type-02) |
| Super Built-Up Area | Approx. 3,939 Sq. Ft. |
| Structure / Levels | 2-Level Duplex (Lower Entertaining Floor + Upper Private Sky Lounge) |
| Outdoor Spaces | Private Open Terrace, Outdoor Deck, Bar Counter Area & Balconies |
| Parking | Dedicated Mechanized / Covered Parking |
| Transaction | Resale / Ready Inventory |
| Status | Ready to Move |
| RERA Registration | UPRERAPRJ14784 |
| Pricing & Site Visit | Available on Enquiry |
Two-Level Duplex Layout Breakdown
| Duplex Level | Spaces & Spatial Features |
|---|---|
| Lower Floor (Living & Entertaining) |
|
| Upper Floor (Private Family & Sky Lounge) |
|
Why Consider This 4 BHK Duplex Penthouse?
- Vast 3,939 Sq. Ft. Two-Tier Living: Dual-level architecture ensures complete privacy, isolating formal guest hosting on the lower floor from private family suites and terraces on the upper floor.
- Private Sky Terraces & Entertainment Deck: Expansive open-to-sky terrace fitted with an outdoor bar counter, deck seating, and green areas for hosting rooftop celebrations and family gatherings.
- Spa-Grade Bathroom Inclusions: Equipped with Jacuzzi, premium bathtubs, glass shower cubicles, custom vanity units, digital geysers, chrome-plated CP fixtures, and branded sanitaryware.
- High-End Interior Finishes:
- Double-charged vitrified flooring across living, dining, and family suites.
- Premium imported natural stone on corridors, feature staircases, and foyer entries.
- Designer modular kitchen fitted with laminated shutters, stainless-steel hardware, granite/Udaipur green countertops, and dedicated RO/geyser provisions.
- Custom laminated wardrobes and walk-in dressers across all bedrooms.
- Smooth gypsum plaster wall finishes with designer paint.
- Acoustically insulated UPVC external windows and laminated flush internal doors.
- Ready-to-Move Peace of Mind: Fully constructed high-rise penthouse ready for immediate occupation without construction delays or handover risks.
Society Amenities & Lifestyle Facilities
- Residents' Clubhouse & Multi-purpose Community Hall
- Resort-Style Swimming Pool & Sun Decks
- Fully Equipped Modern Gymnasium & Fitness Zone
- Outdoor Tennis Court & Badminton Provision
- Indoor Games Lounge (Table Tennis, Billiards/Snooker, Carrom)
- Thematic Landscaped Gardens & Jogging Pathways
- Mechanized Covered Vehicle Parking Infrastructure
- Two-Tier 24×7 Gated Security with CCTV Surveillance & Recording
- 24-Hour 100% DG Power Backup & High-Speed Passenger Elevators
- On-Campus ATM & Daily Convenience Facilities
Location Advantage & Arterial Connectivity – Indirapuram
Situated in Ahinsa Khand 2, Oxirich Square One delivers rapid transit access across Noida, East Delhi, and Central NCR:
- Metro Connectivity: Approx. 5 minutes drive to Vaishali Metro Station (Blue Line) and Noida Electronic City Metro Station.
- Major Transit Hubs: Approx. 5 minutes to Anand Vihar Railway Station, Metro Interchange & ISBT; approx. 10 minutes to Hindon Domestic Airport.
- Arterial Highway Links: Direct access via CISF Road to NH-9 / Delhi–Meerut Expressway (NH-24), Link Road, and Madan Mohan Malviya Marg.
- Key NCR Centers: Approx. 10 minutes to Sector 18 Noida (Atta Market), 15 minutes to Connaught Place / New Delhi Railway Station, and ~20 minutes to AIIMS.
- Commercial Hubs: Approx. 10 km to the corporate and IT corridors of Noida Sector 62 and Sector 63.
- Healthcare & Retail: Minutes away from Shanti Gopal Hospital, Fortis Hospital Noida, Max Super Speciality Hospital Vaishali, Shipra Mall, and Habitat Centre Indirapuram.
Ideal for buyers searching for:
- Oxirich Square One penthouse
- 4 BHK penthouse in Indirapuram
- 4 BHK duplex in Indirapuram Ghaziabad
- 3939 sq ft duplex penthouse Indirapuram
- Luxury penthouse in Ahinsa Khand 2
- Duplex flat in Indirapuram with terrace
- Ready to move penthouse in Ghaziabad
- Penthouse near Vaishali Metro Station
- Penthouse near Anand Vihar ISBT
- Oxirich Square One resale
Video
Location
Similar properties nearby
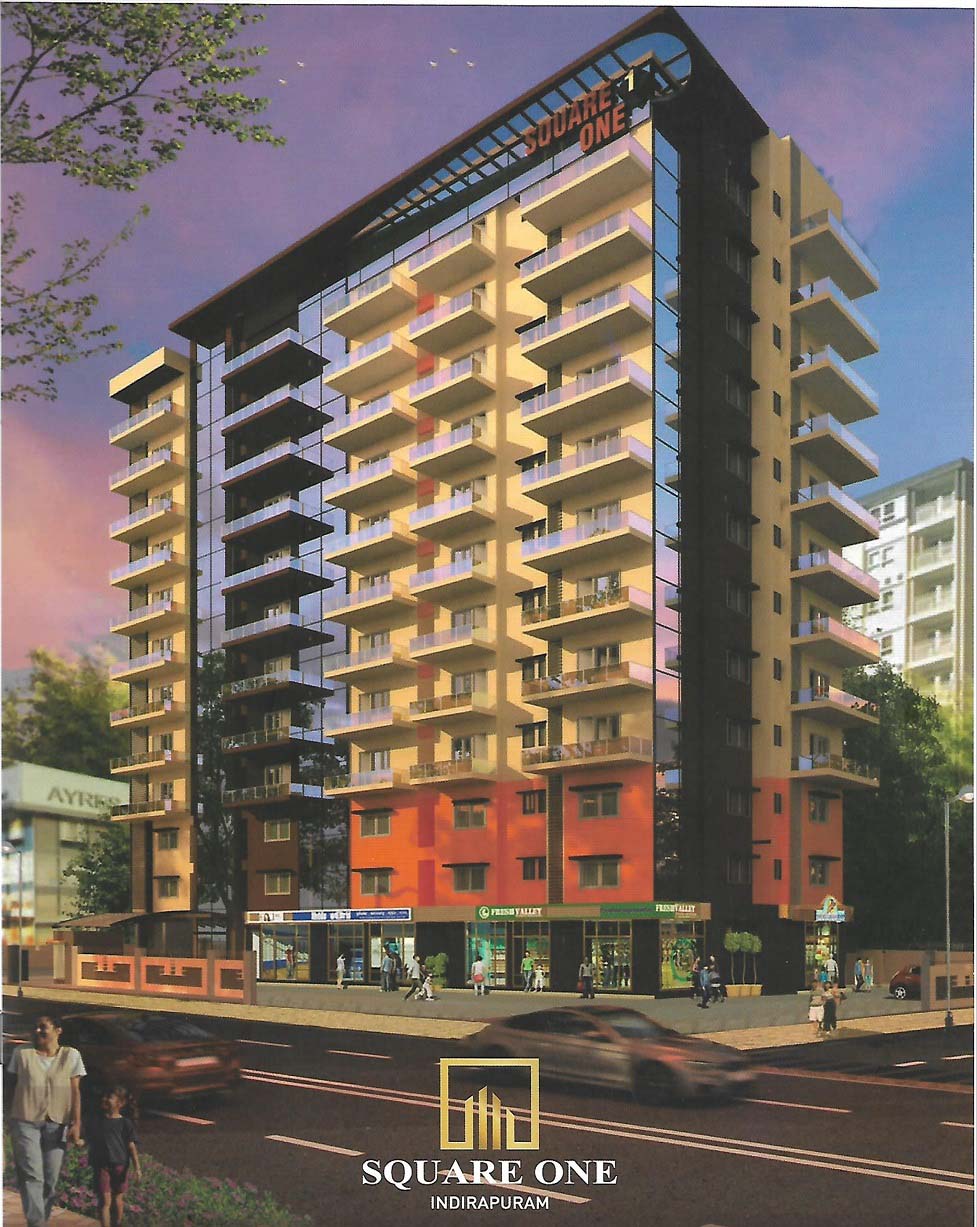 0 km away
 Oxirich Square One | Indirapuram | Ghaziabad
Ahinsa Khand 2, Indirapuram, Ghaziabad
1 BHK
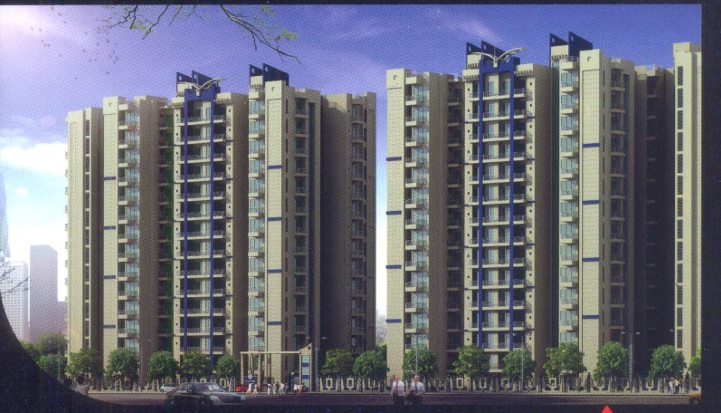 0.2 km away
 Gulmohur Residency | Indirapuram, Ghaziabad
Ahinsa Khand 2, Indirapuram, Ghaziabad
3 BHK
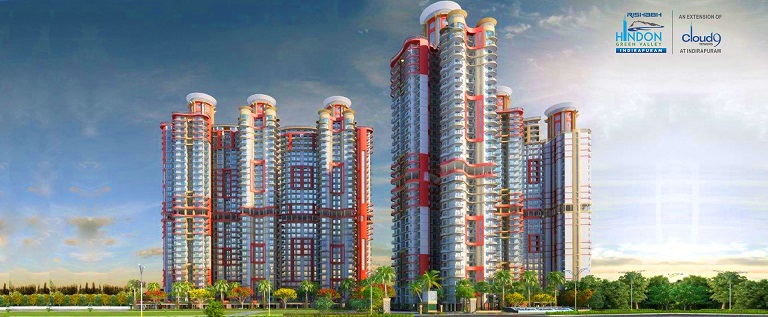 0.3 km away
 Rishabh Hindon Green Valley | Indirapuram, Ghaziabad
Judges Enclave, Ahinsa Khand 2, Indirapuram, Ghaziabad
3 BHK
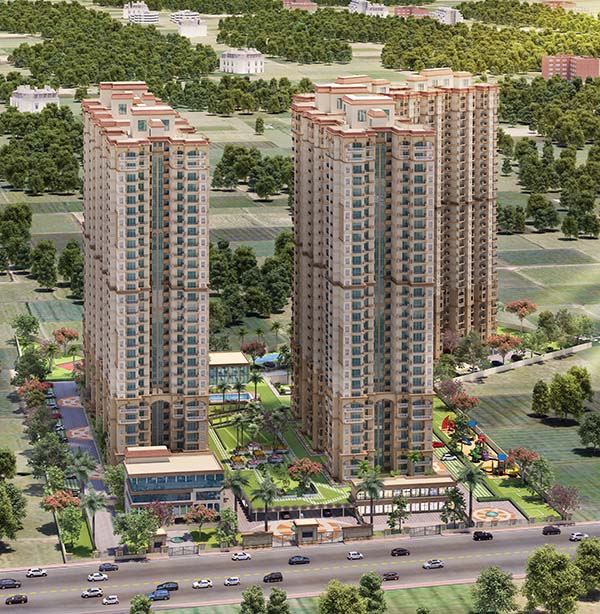 0.5 km away
 Ramprastha Imperial Heights | Indirapuram | Ghaziabad
Ahinsa Khand 2, Indirapuram, Ghaziabad
3 BHK
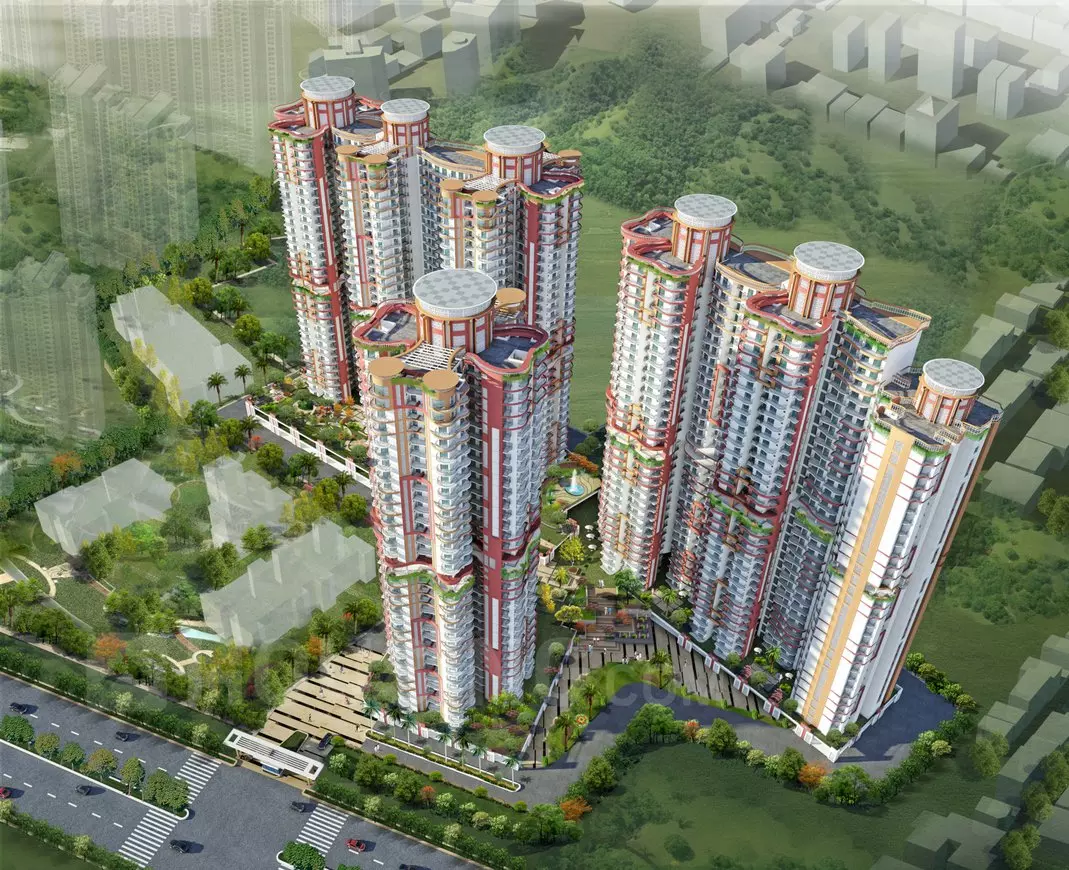 0.6 km away
 Aegis Trine Towers | Indirapuram, Ghaziabad
Ahinsa Khand 2, Indirapuram, Ghaziabad
3 BHK
 0.7 km away
 Apex Drio | Indirapuram | Ghaziabad
Indirapuram, Ghaziabad
4 BHK
