Home / Metro Suites Glitz | Vasundhara | Ghaziabad / 4 BHK
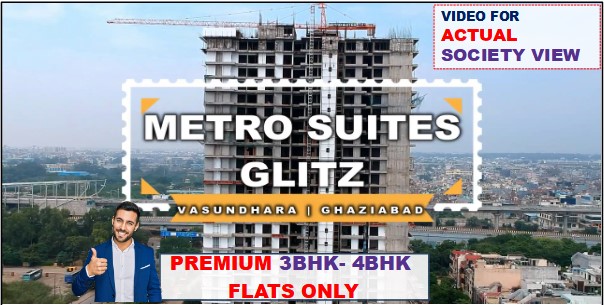
4 BHK Flat in Vasundhara Ghaziabad | Metro Suites Glitz | 2250 Sq Ft Luxury Home
Sector 2C, Vasundhara, Ghaziabad
Amenities
Description
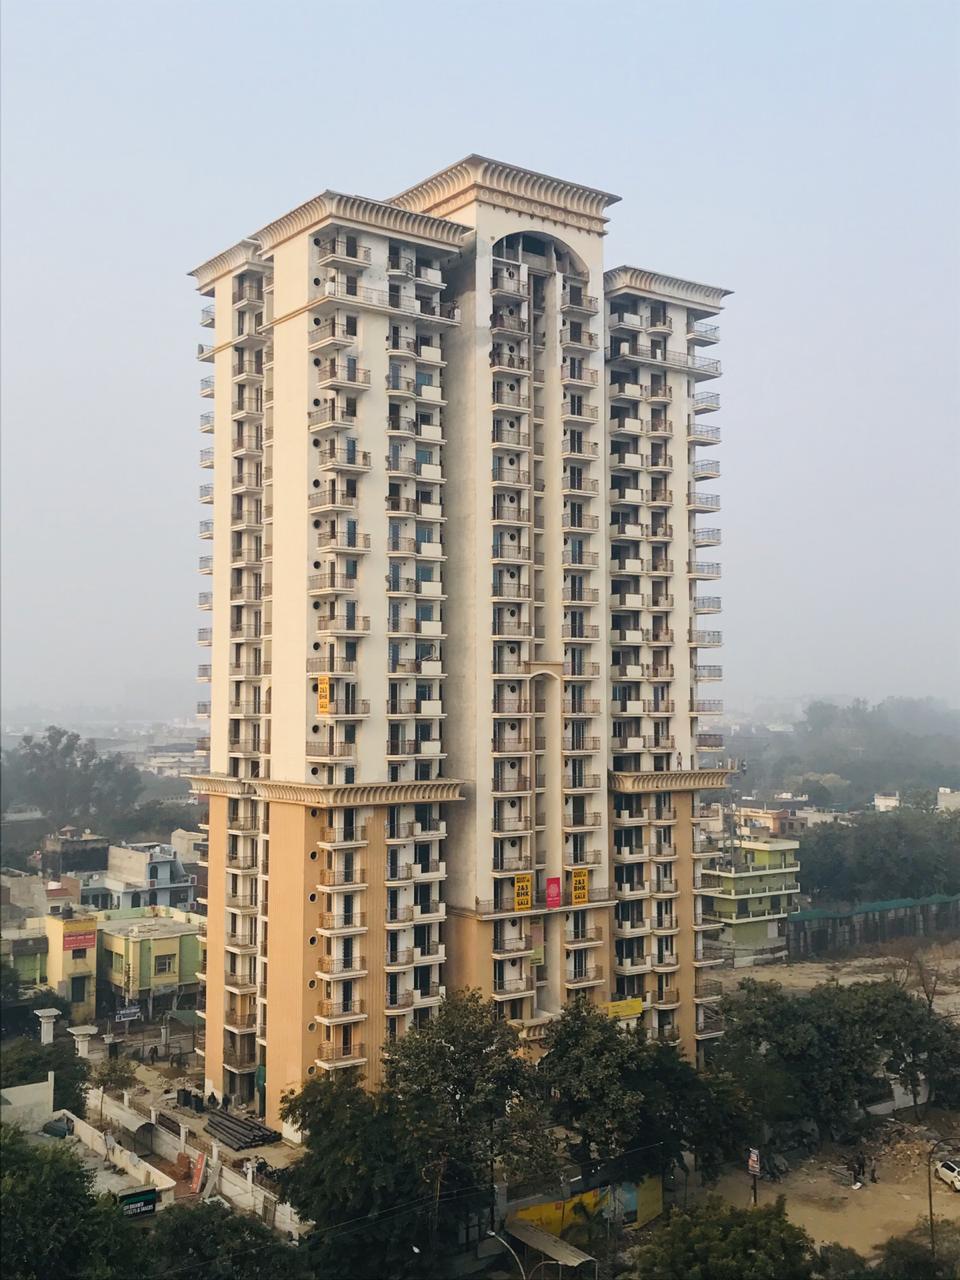
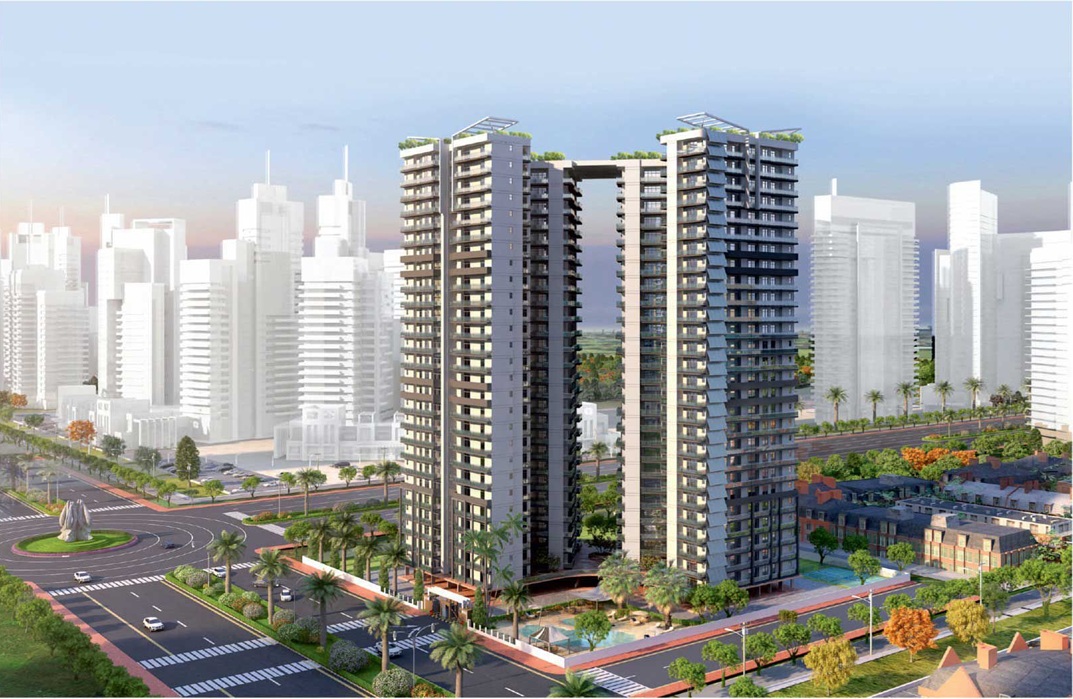
Looking for an expansive, large-format 4 BHK flat in Vasundhara? This 2,250 sq. ft. 4 BHK + Servant Room apartment in Metro Suites Glitz, Sector 2C Vasundhara, Ghaziabad is a signature luxury residence designed for multi-generational families seeking grand living dimensions, monolithic MIVAN construction, high-end interior finishes, and resort-style rooftop lifestyle amenities.
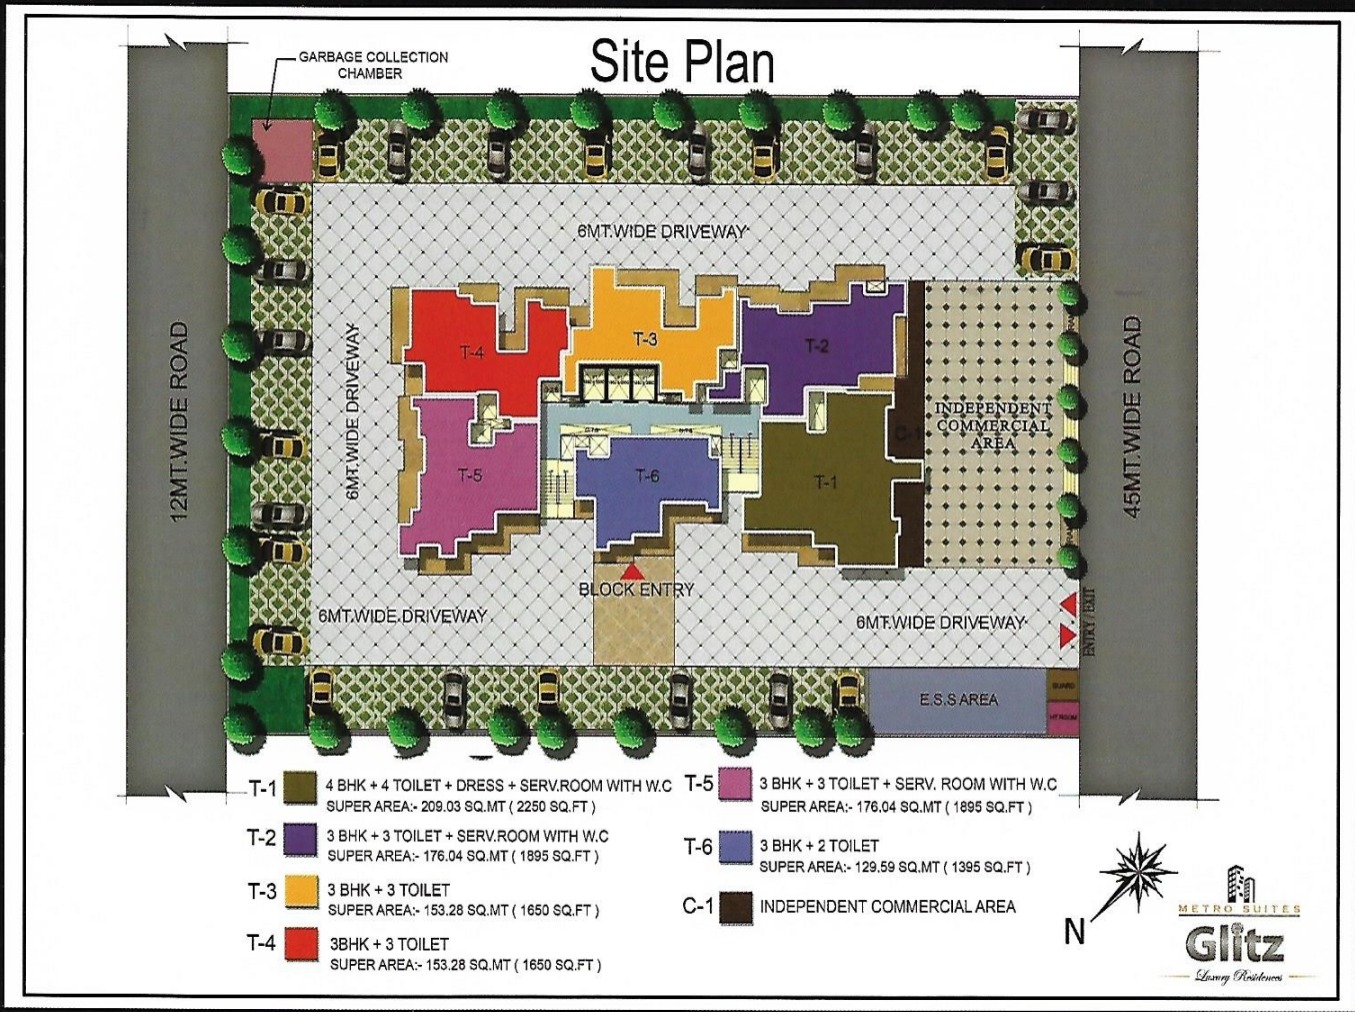
Planned across a prime three-side open land parcel with integrated commercial infrastructure, Metro Suites Glitz combines modern high-rise living with seamless transit connectivity right opposite the Sahibabad Rapid Rail (RRTS) corridor and near Vaishali Metro Station.
Property Highlights
| Property Detail | Information |
|---|---|
| Project Name | Metro Suites Glitz |
| Developer | Metro Suites Homes LLP |
| Location | Plot No. 2, Sector 2C, Vasundhara, Ghaziabad, UP |
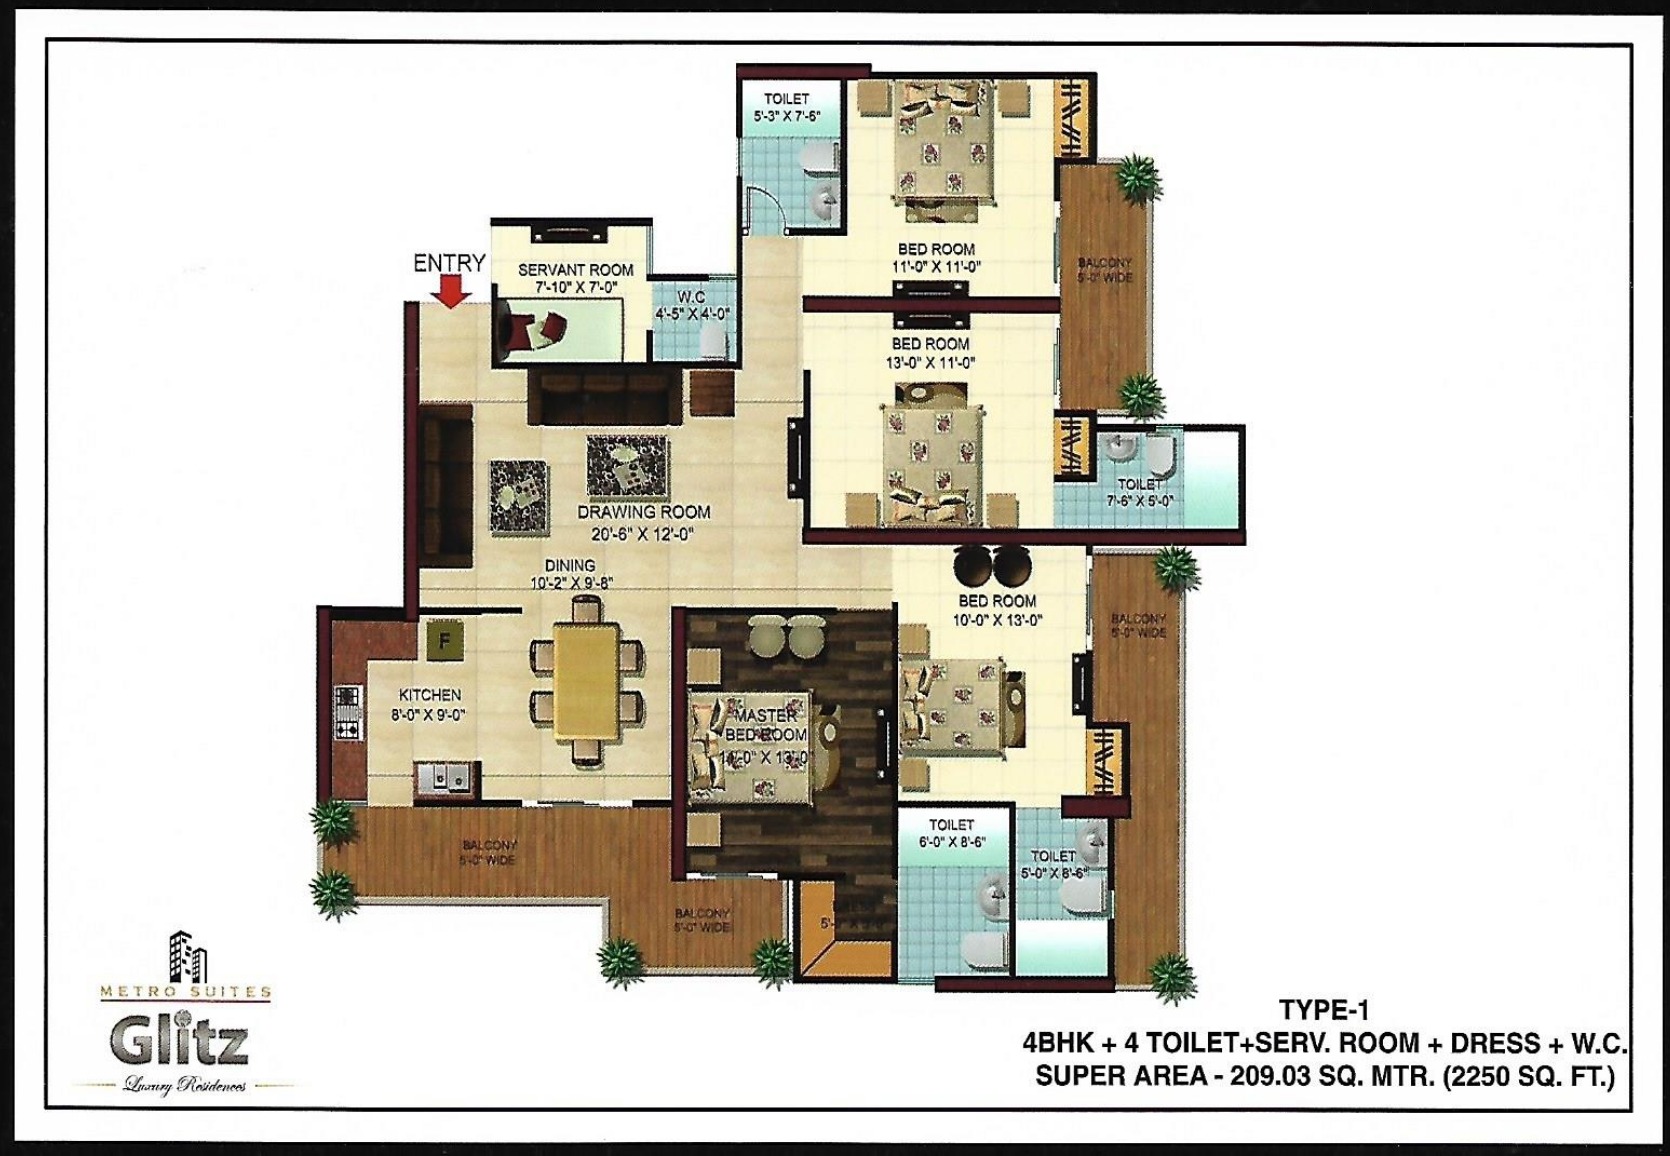
| Configuration | 4 BHK + 4 Toilets + Dressing Area + Servant Room with WC |
| Super / Built-up Area | 2,250 Sq. Ft. |
| Layout Features | 4 Grand Bedrooms + 4 En-suite/Attached Bathrooms + Dressing Area + Servant Quarters with Private WC + Expansive Drawing & Dining Halls + Multiple Deep Balconies |
| Building Elevation | G+25 Floors High-Rise Architecture |
| Construction Technology | 100% Monolithic MIVAN Formwork Technology |
| Unit Layouts | Three-Side Open, Vastu-Compliant Orientation |
| Approval Authority | Sanctioned & Approved by U.P. Awas Evam Vikas Parishad (UPAVP) |
| Transaction | Resale / Ready Inventory |
| Status | Ready to Move |
| RERA Registration | UPRERAPRJ929781 |
| Pricing & Site Visit | Available on Enquiry |
Why Consider This 4 BHK Property?
- Expansive 2,250 Sq. Ft. Large-Format Plan: Generously dimensioned layout offering a grand separate drawing room, formal dining lounge, four massive bedroom suites, and wide view balconies.
- 4 BHK + 4 Bathrooms + Dedicated Dressing Area: Master suites feature integrated dressing zones and attached contemporary bathrooms for optimal daily functionality and privacy.
- Independent Servant Room with Private WC: Dedicated domestic staff accommodation with separate access, ensuring household assistance without compromising family privacy.
- High-End MIVAN Construction: Engineered with cast-in-place monolithic concrete formwork for superior seismic safety, flawless wall finishes, and acoustic insulation.
- Semi-Furnished & Turnkey Interior Specifications:
- Designer modular kitchen fitted with chimney, cooking hob, granite working platform, stainless-steel sink, and RO water purification provision.
- Custom wooden wardrobes/cupboards installed across bedroom suites.
- Premium vitrified floor tiling throughout living areas and warm laminated wooden flooring in the master bedroom.
- High-grade UPVC / powder-coated aluminum external doors and windows.
- Concealed copper wiring with modular switches, designer LED light fittings, and premium branded CP/sanitaryware.
- Three-Side Open Layout: Ensures abundant natural daylight throughout the day and optimal cross-ventilation across all living zones.
Resort-Style Amenities & Lifestyle Facilities
- Rooftop & Sky Amenities: Rooftop infinity swimming pool with dedicated kids' splash pool, sun decks, and landscaped sky garden.
- Air-Conditioned Luxury Club: Multi-level clubhouse featuring a modern gymnasium, yoga/meditation studio, and luxury wellness spa.
- Entertainment & Leisure: Private mini-theatre with stadium-style seating, bowling alley, billiards, and indoor gaming arena.
- Landscaped Greens: Thematic green gardens, designer water features, reflexology pathways, and jogging tracks.
- Kids' Zone: Dedicated children's outdoor play park, activity arena, and sand pits.
- Smart Security & Infrastructure: Video door phone in every unit, intercom facility, 24×7 multi-tier CCTV security, 100% DG power backup, and advanced fire-safety systems.
Location Advantage & Connectivity – Sector 2C, Vasundhara
Situated in prime Sector 2C Vasundhara, Metro Suites Glitz offers seamless connectivity across Ghaziabad, East Delhi, and Noida:
- Rapid Rail & Metro Transit: Positioned directly opposite the Delhi–Meerut RRTS corridor / Sahibabad Rapid Rail Station, with quick access to Vaishali Metro Station (Blue Line) and Kaushambi Metro Station.
- Arterial Road Networks: Direct connectivity via Madan Mohan Malviya Marg, Link Road, Elevated Road to NH-9 / Delhi-Meerut Expressway (NH-24), and Hindon Airport.
- Major Transit Hubs: Approx. 5–7 km to Anand Vihar ISBT and Anand Vihar Railway Station.
- Healthcare: Close to premier multi-speciality hospitals including Yashoda Super Speciality Hospital, Atlanta Mediworld, Le Crest Hospital, and Max Super Speciality Hospital Vaishali.
- Shopping & Leisure: Minutes away from Mahagun Metro Mall, Shopprix Mall, Pacific Mall, Shipra Mall, and Jaipuria Mall.
- Top Educational Institutions: In close proximity to DPS Indirapuram, DPS Vasundhara, Amity International School, and Vanasthali Public School.
Ideal for buyers searching for:
- Metro Suites Glitz 4 BHK
- 4 BHK in Vasundhara Ghaziabad
- 4 BHK flat in Vasundhara
- 4 BHK flats in Vasundhara Ghaziabad
- 4 BHK society flats in Vasundhara Ghaziabad
- 4 BHK with servant room in Vasundhara
- 2250 sq ft 4 BHK in Vasundhara
- Luxury 4 BHK flats in Ghaziabad
- Flats near Sahibabad RRTS Station
- Flats near Vaishali Metro Station
- Metro Suites Glitz resale flats
- Ready to move 4 BHK in Sector 2C Vasundhara
Location
Similar properties nearby
 0.7 km away
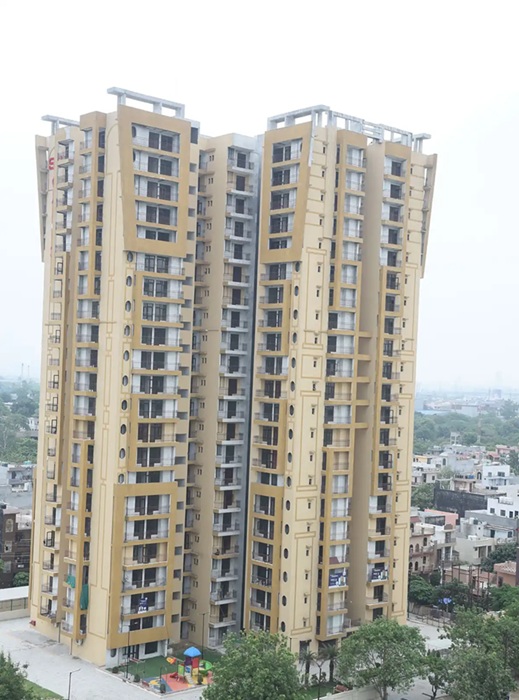
 Shri Laxmi Celebration Residency | Vasundhara | Ghaziabad
Sector 2B, Vasundhara, Ghaziabad
2 BHK
 0.9 km away
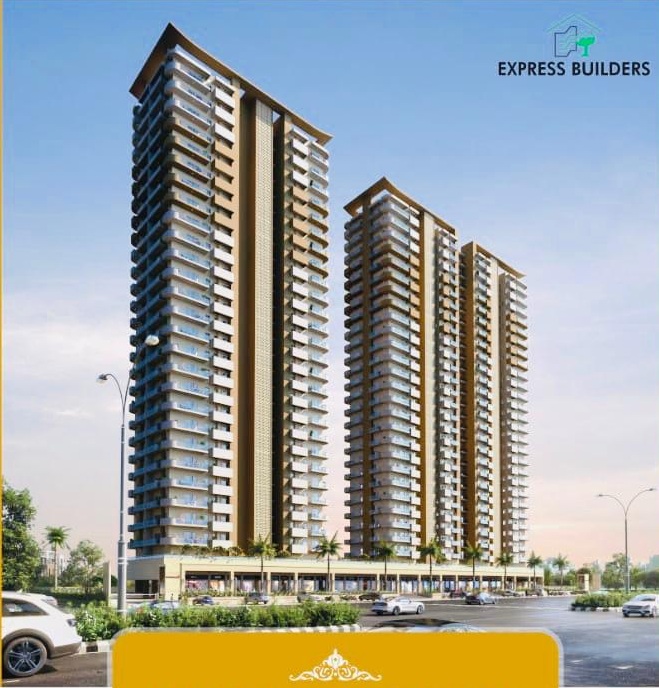
 SG Oasis | Sector 2B, Vasundhara, Ghaziabad
Sector 2B, Vasundhara, Ghaziabad
2 BHK
 1.4 km away
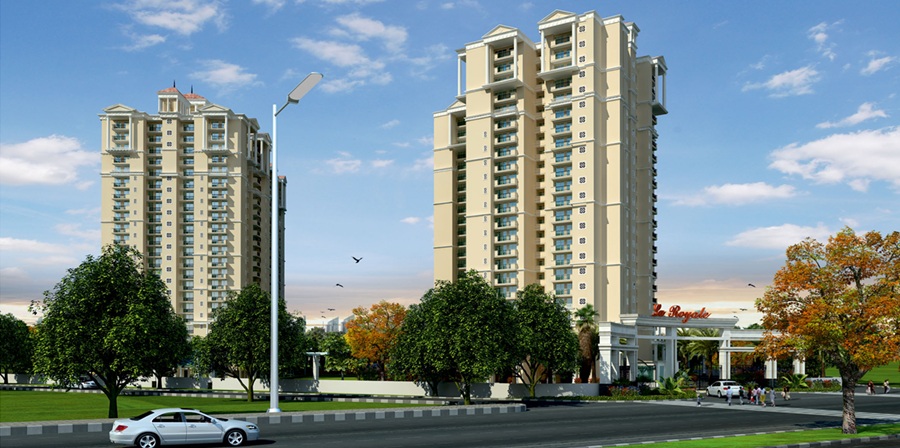
 Express One Vasundhara | Sector 14 Ghaziabad
Sector 14, Vasundhara, Ghaziabad
3 BHK
 1.5 km away
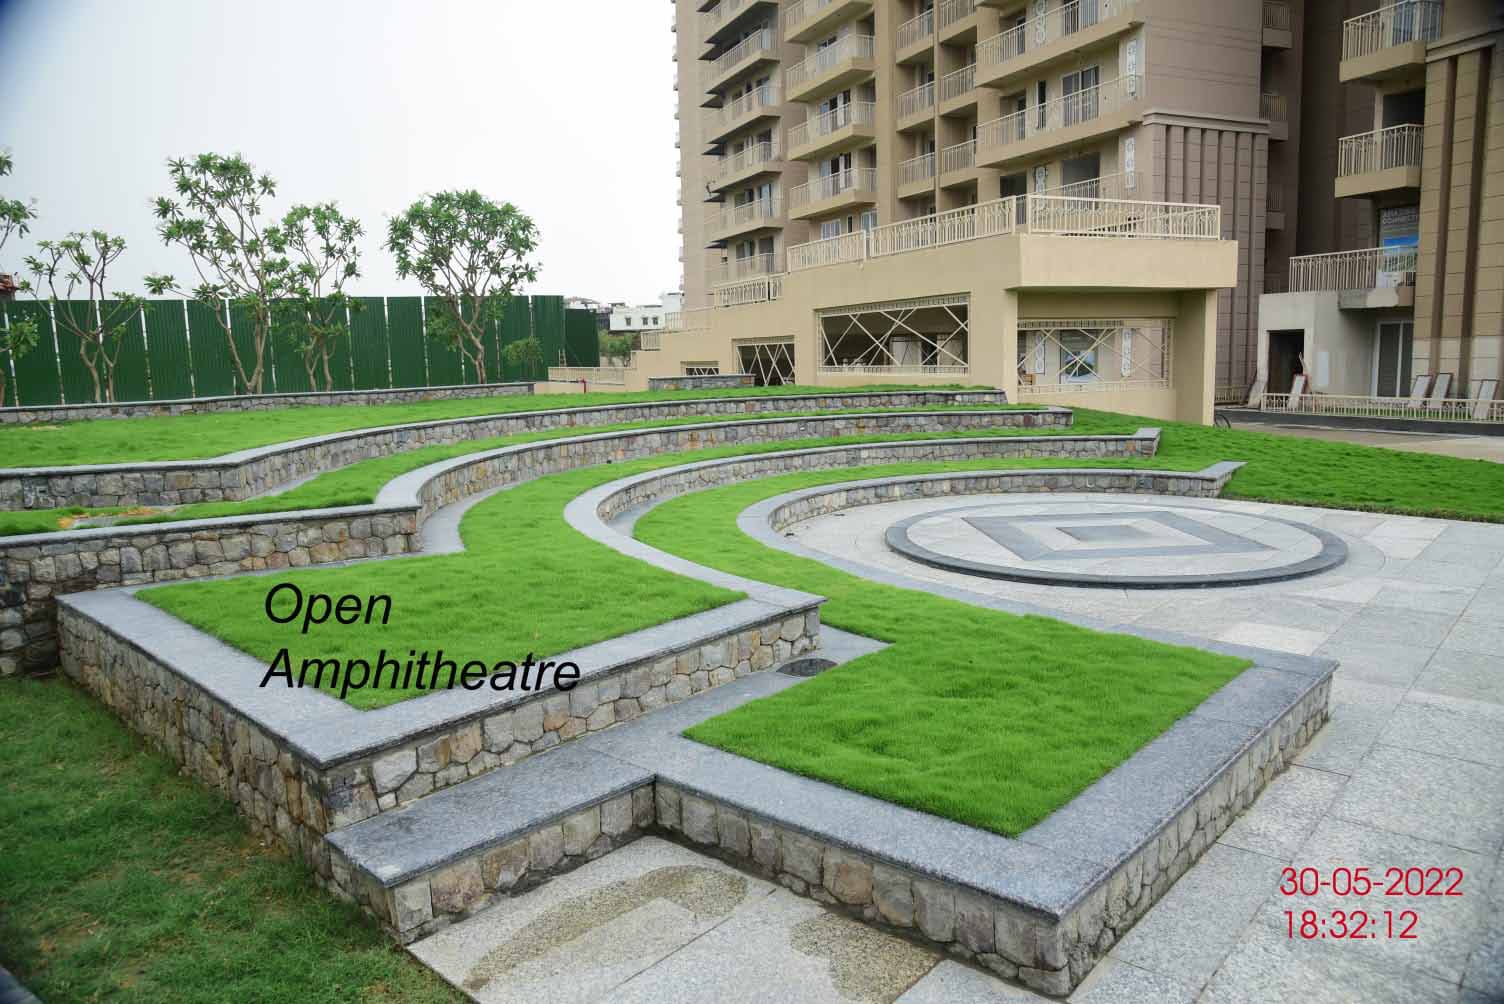
 La Royale Apartments | Indirapuram | Ghaziabad
Indirapuram, Ghaziabad
3 BHK
 1.6 km away
 World Residency | Indirapuram |Ghaziabad
Shakti Khand 4, Indirapuram, Ghaziabad
3 BHK
 1.6 km away
 The Vasundhara Grand | Sector 15, Vasundhara, Ghaziabad
Sector 15, Vasundhara, Ghaziabad
3 BHK
