Home / SG Oasis | Sector 2B, Vasundhara, Ghaziabad / 3 BHK
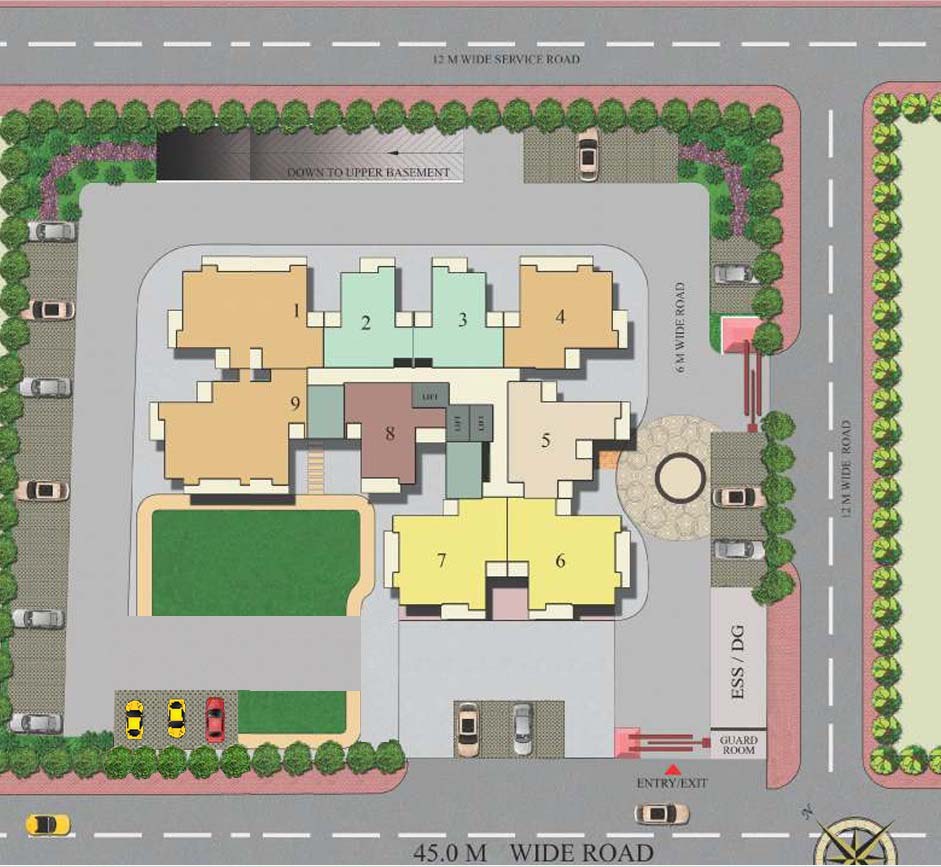
3 BHK Ready to Move Flats in Vasundhara | SG Oasis Sector 2B
Sector 2B, Vasundhara, Ghaziabad
Amenities
Description
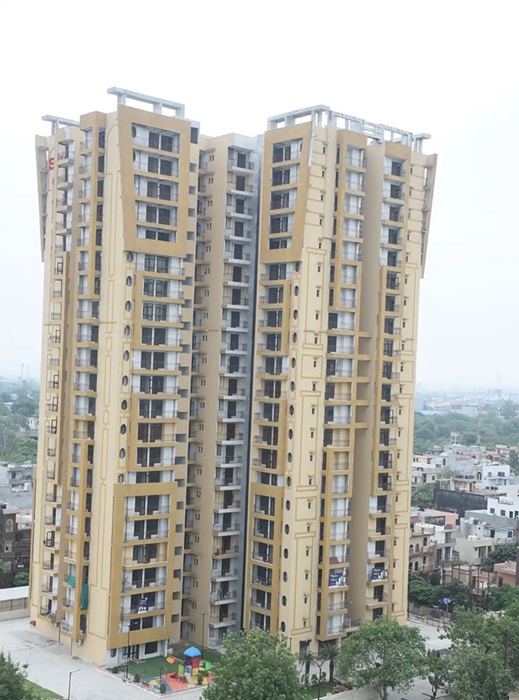
Looking for a spacious 3 BHK flat in Vasundhara? SG Oasis, located in Sector 2B, Vasundhara, Ghaziabad, offers ready-to-move 3 BHK apartments designed for expanding and joint families seeking expansive living spaces, private balconies attached to all bedrooms, and rapid transit connectivity across Delhi-NCR.
Developed on a three-side open 1.1-acre plot fronting a wide 45-metre main sector road, SG Oasis rises across G+22 floors. With a Completion Certificate already in place, the project offers ready-to-move high-rise living with on-campus daily shopping, complete clubhouse amenities, and swift arterial connectivity to Vaishali Metro Station, Sahibabad RRTS, and East Delhi.
Property Highlights
| Property Detail | Information |
|---|---|
| Project Name | SG Oasis |
| Developer | SG Estates Pvt. Ltd. |
| Location | Sector 2B, Vasundhara, Ghaziabad, Uttar Pradesh |
| Land Area & Layout | Approx. 1.1 Acres | 3-Side Open Plot Fronting 45-Metre Main Road |
| Building Elevation | G+22 Floors (194 Total Units | 9 Units per Floor) |
| Configuration | 3 BHK |
| Super / Built-Up Area Range | Approx. 1,365 Sq. Ft. – 1,575 Sq. Ft. |
| Carpet Area Range | Approx. 798 Sq. Ft. – 920 Sq. Ft. |
| Layout Features | 3 Bedrooms + Drawing & Dining Lounge + Kitchen + Multiple Toilets + Balconies in All Bedrooms (Store in Select Layouts) |
| Vertical Transit & Access | 3 High-Speed Lifts + 2 Fire Escape Staircases |
| Parking Infrastructure | 2 Dedicated Basement Parking Levels |
| Transaction | Resale / Ready Inventory |
| Status & Approvals | Ready to Move (Completion Certificate Obtained) |
| RERA Registration | UPRERAPRJ877 |
| Pricing & Site Visit | Available on Enquiry |
3 BHK Configurations & Layout Options
| Configuration Variant | Super / Built-Up Area | Carpet Area | Layout Highlights |
|---|---|---|---|
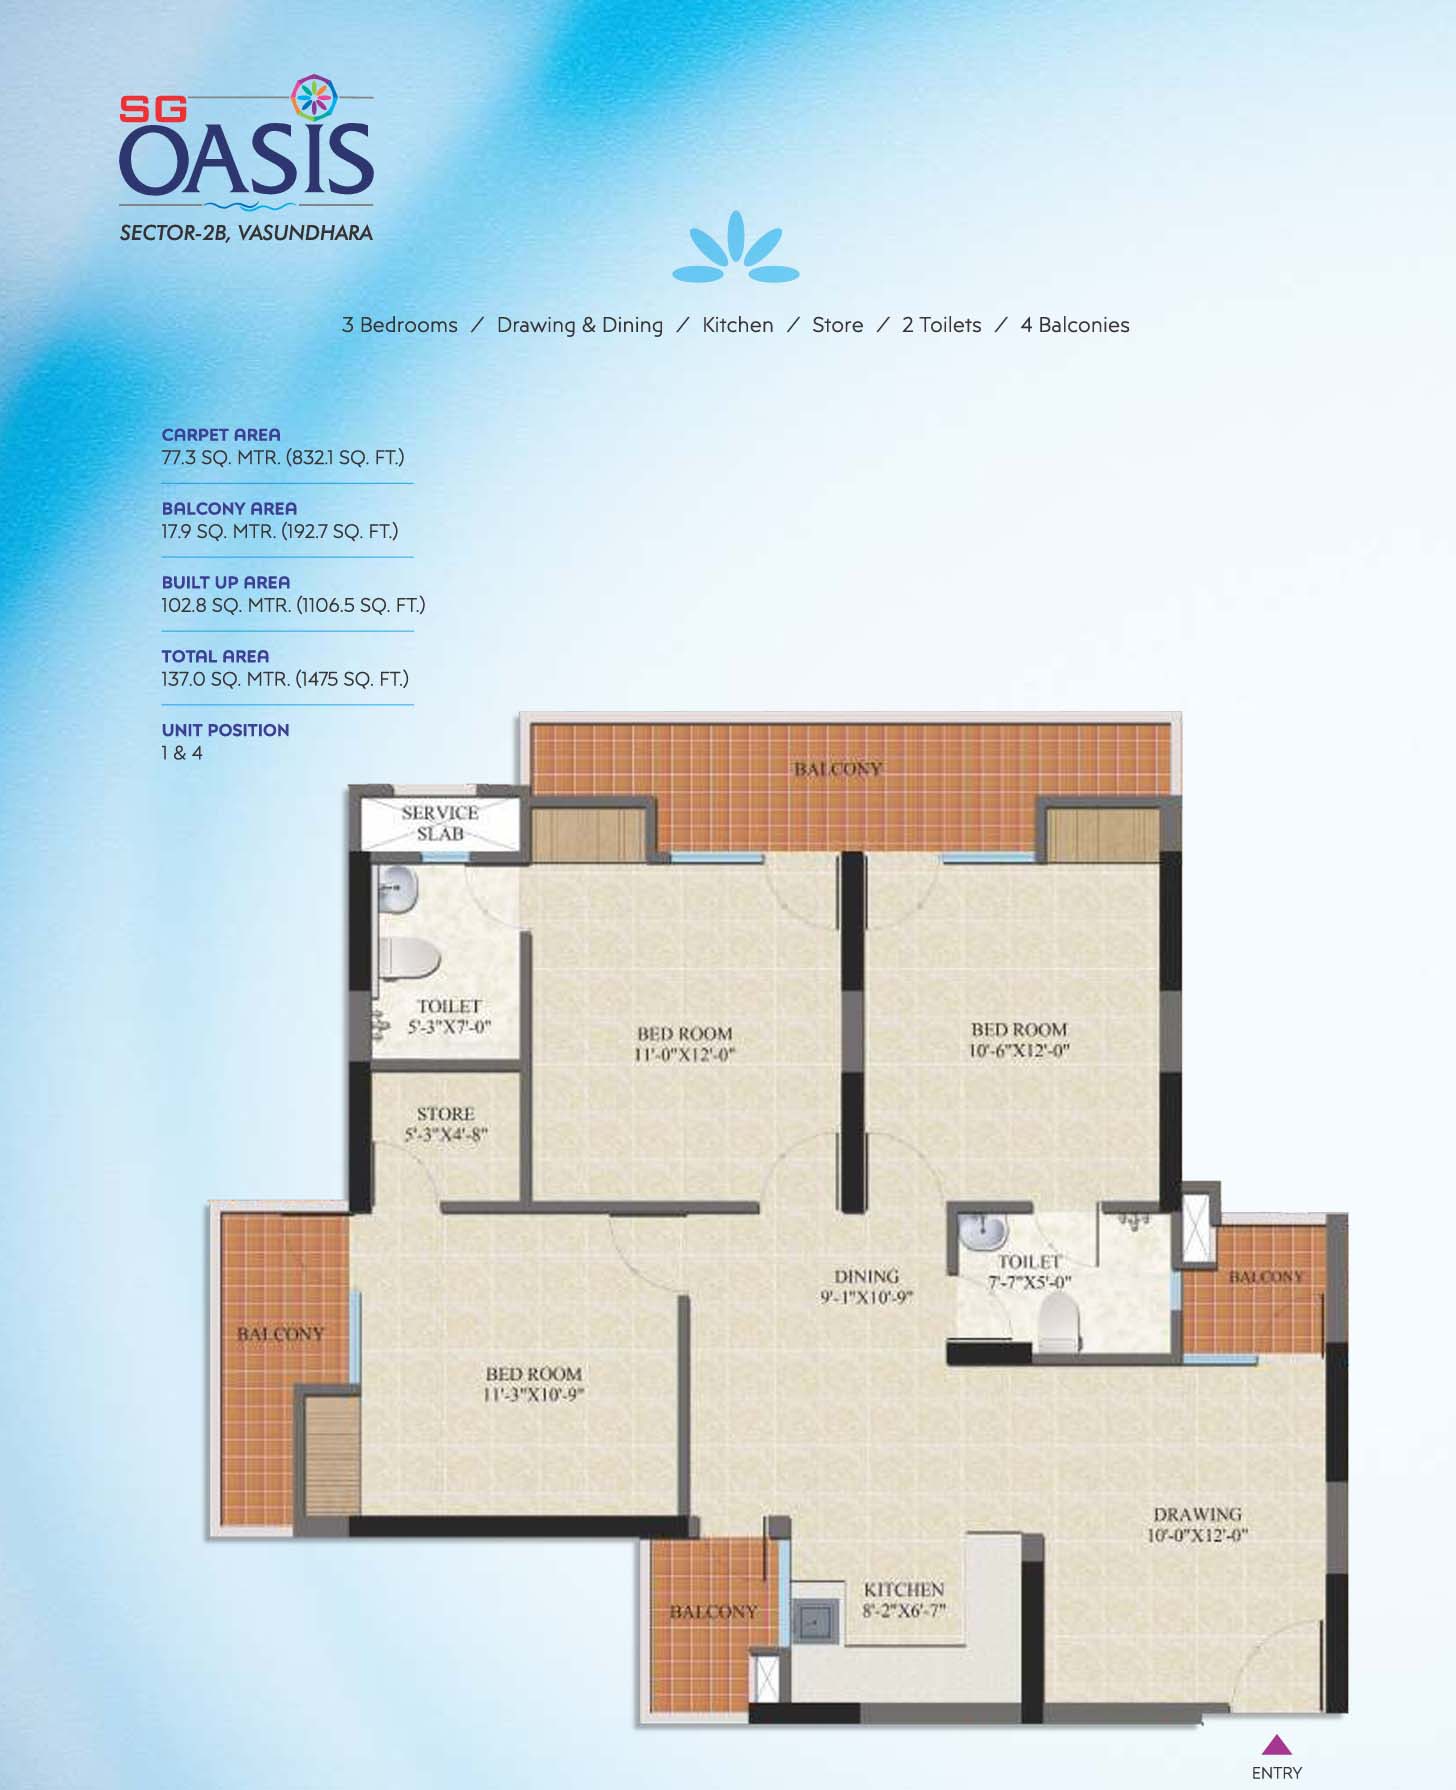
| 3 BHK Standard | Approx. 1,365 – 1,475 Sq. Ft. | Approx. 798 – 832 Sq. Ft. | 3 Bedrooms + 2/3 Toilets + Drawing & Dining Lounge + Kitchen + Multiple Balconies |
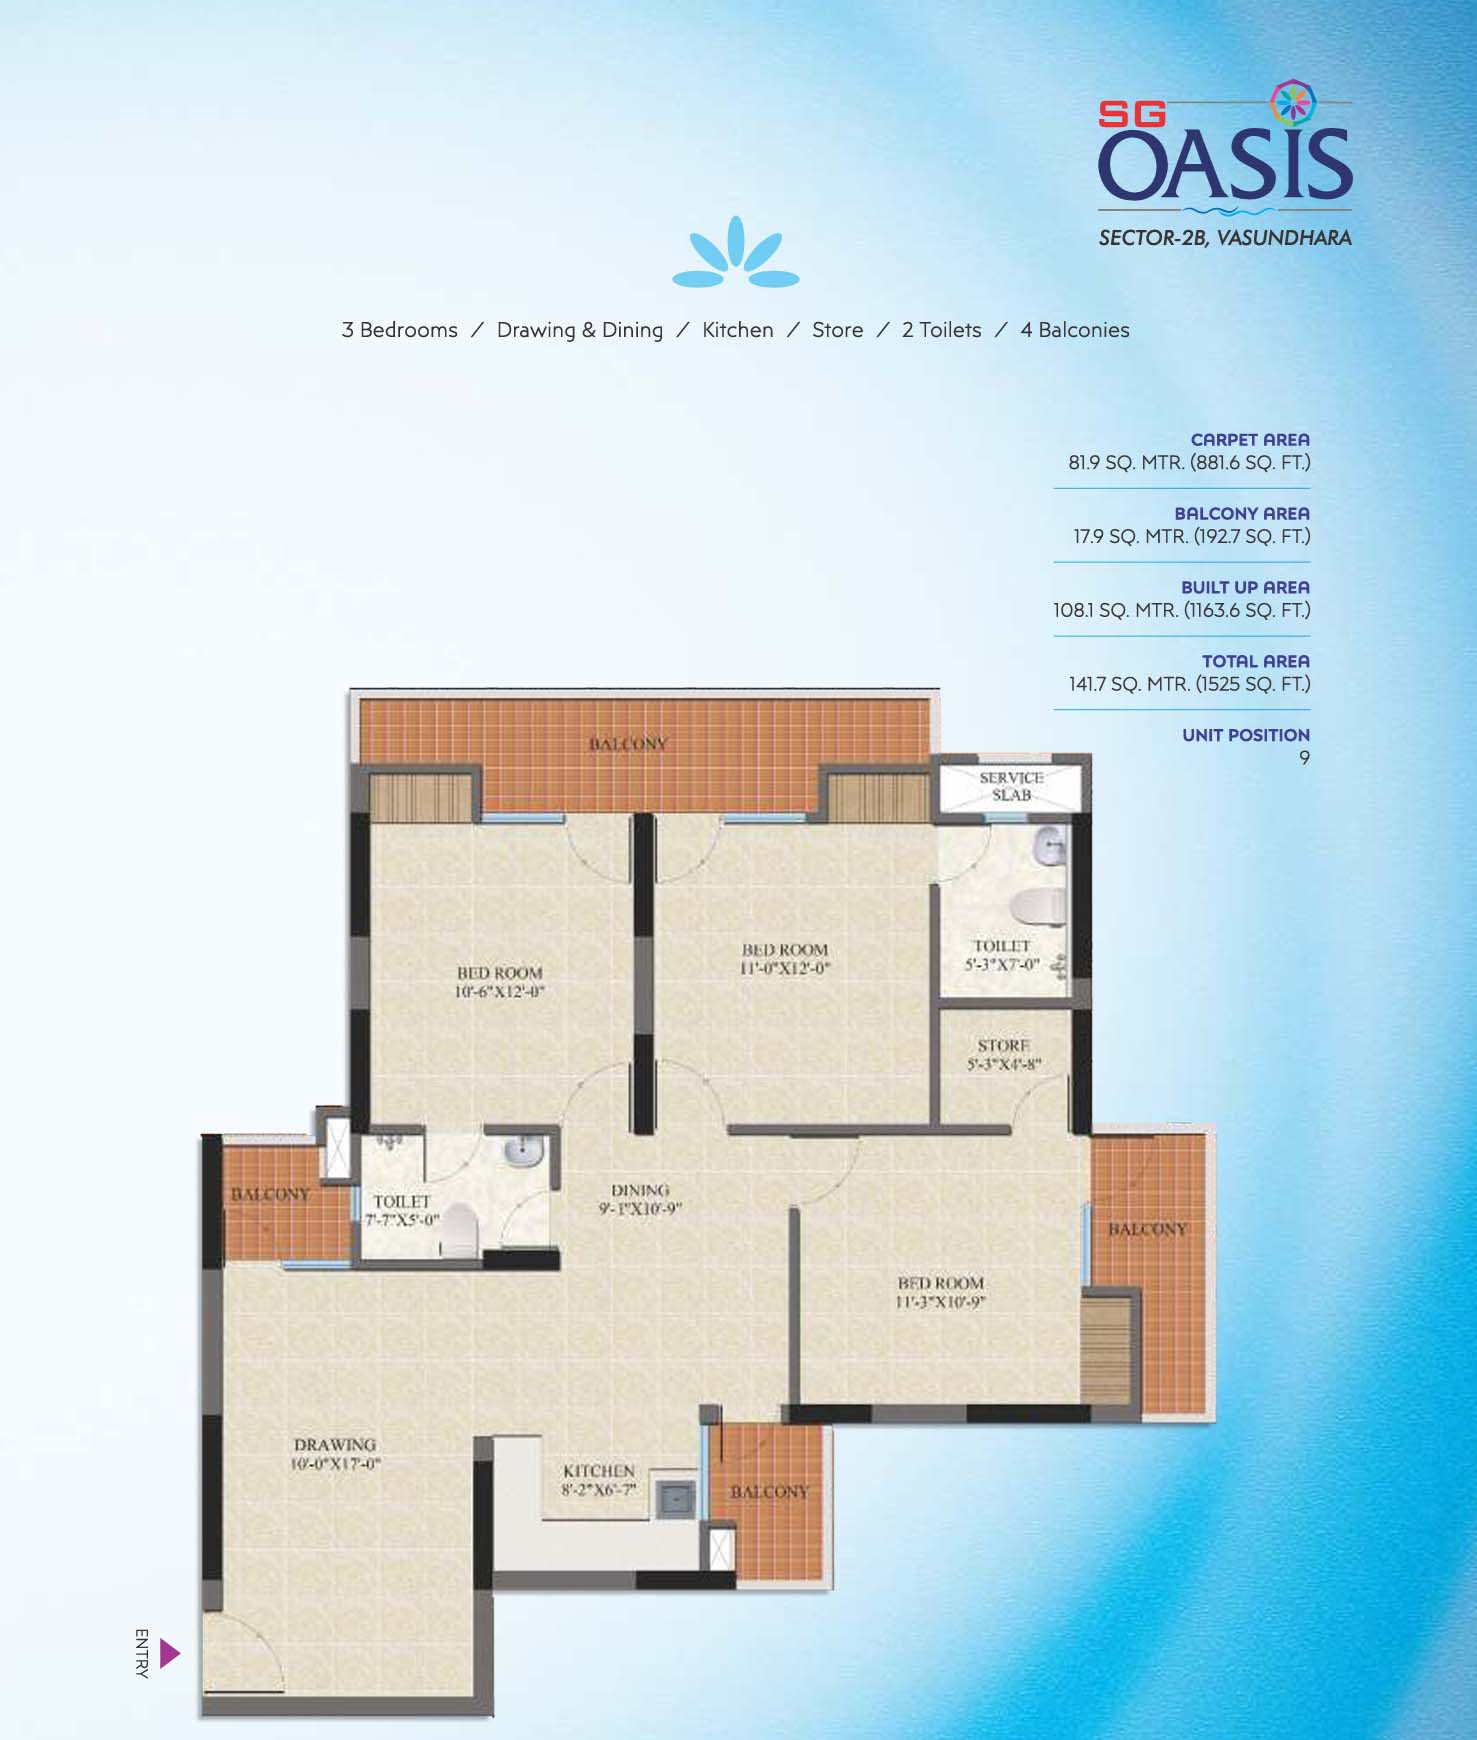
| 3 BHK Large | Approx. 1,525 Sq. Ft. | Approx. 882 Sq. Ft. | 3 Bedrooms + 3 Bathrooms + Spacious Living Area + Kitchen + Balconies in All Bedrooms |
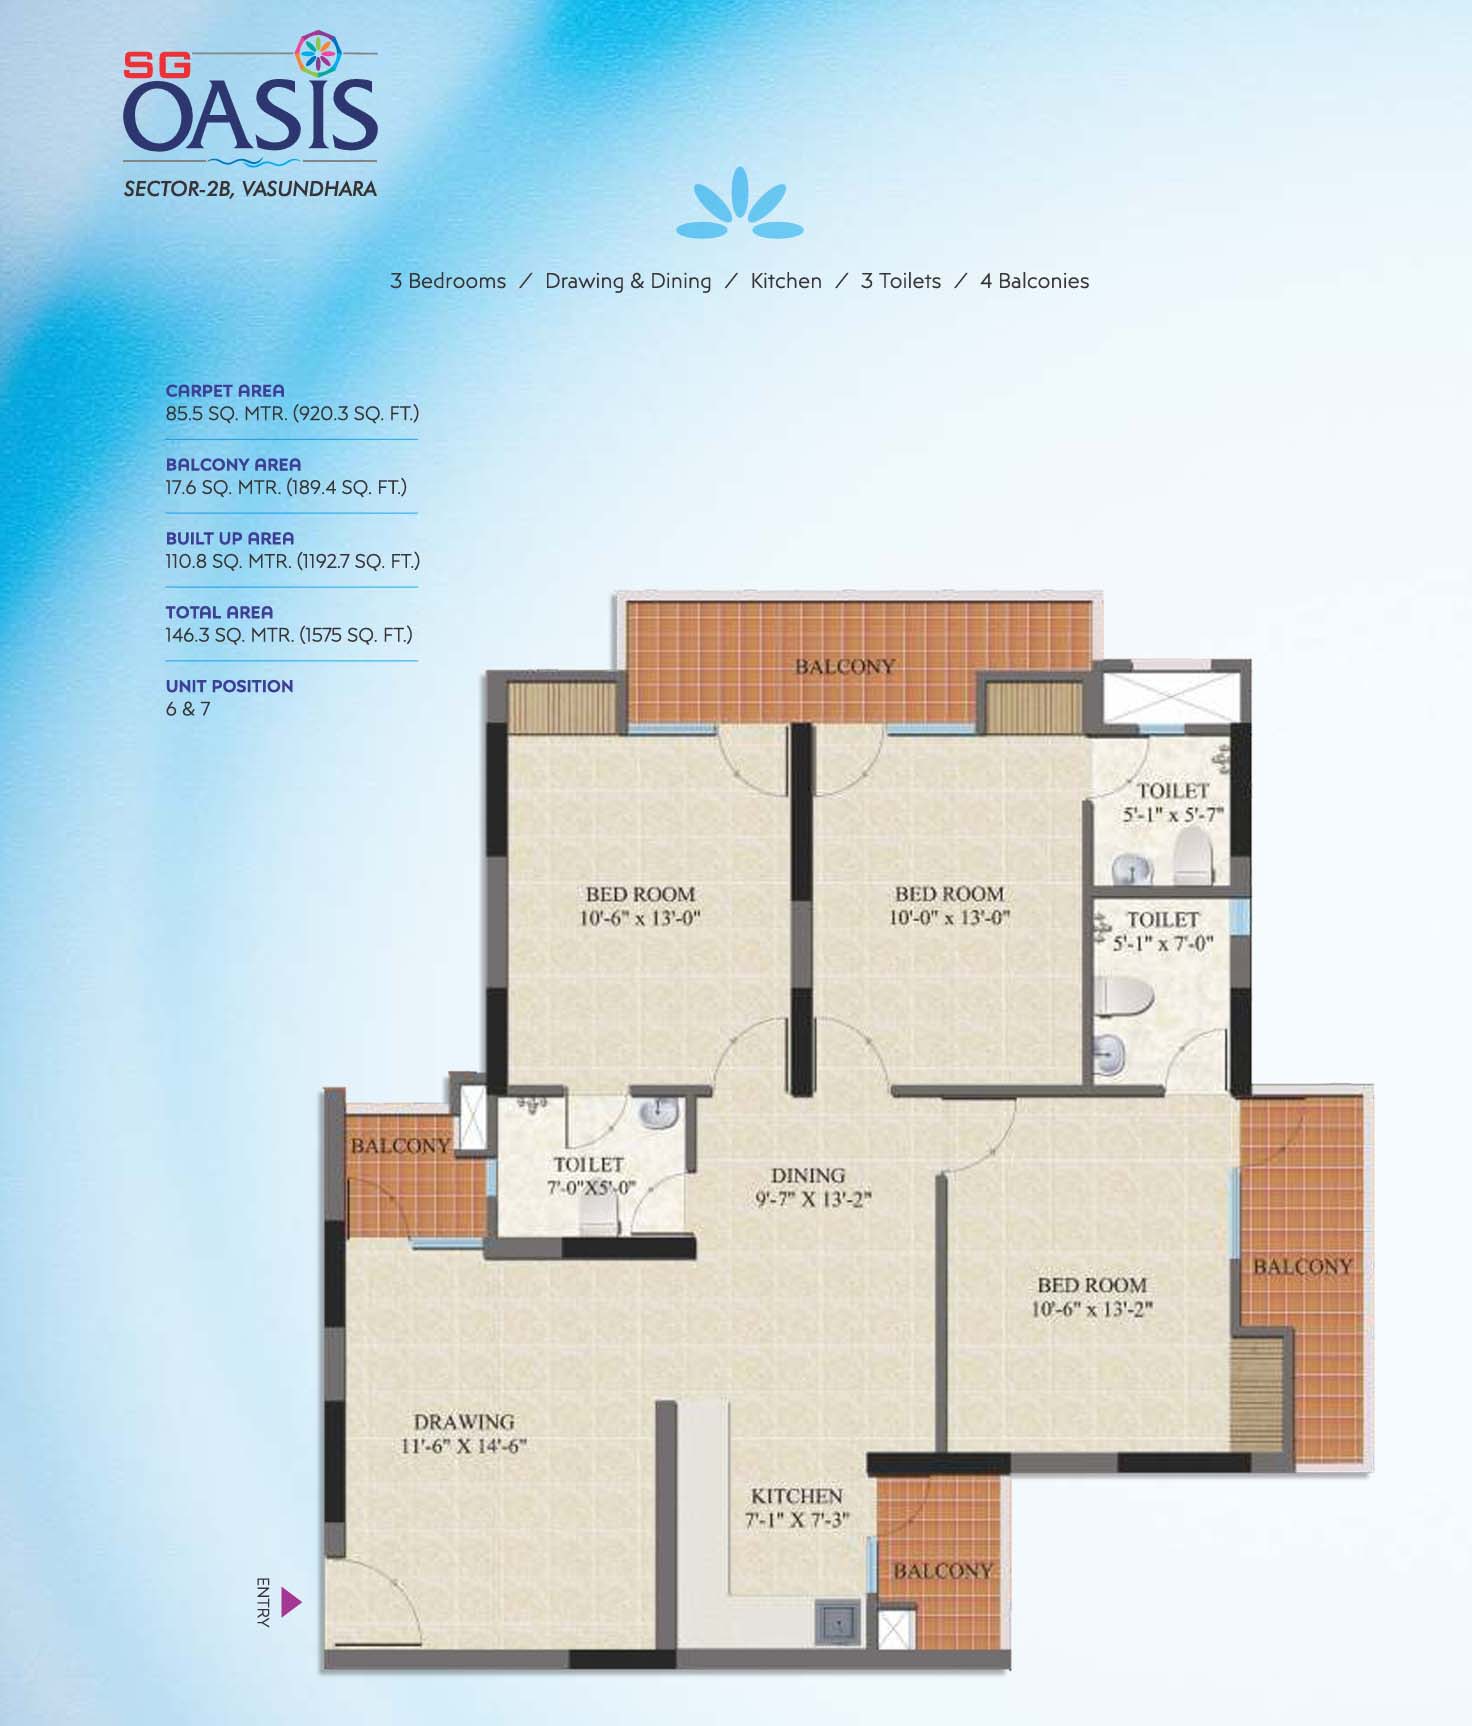
| 3 BHK + Store | Approx. 1,575 Sq. Ft. | Approx. 920 Sq. Ft. | 3 Grand Bedrooms + 3 Bathrooms + Dedicated Store Room + Deep Balconies |
Why Consider a 3 BHK in SG Oasis?
- Spacious 3 BHK Layouts with Balconies in All Bedrooms: Thoughtfully designed floor plans where every bedroom connects to an outdoor balcony, maximizing airflow, natural sunlight, and wide views.
- Dedicated Store Room Option: Select large-format 3 BHK configurations (~1,575 sq. ft.) include a built-in store room, ideal for household storage, pantry use, or utility organization.
- Three-Side Open Plot Orientation: Situated on a standalone corner plot with no high-rise structures on three sides, ensuring unhindered cross-ventilation and open skyline vistas.
- Ready-to-Move with Completion Certificate: Immediate possession in an established, active residential society with zero construction delays or handover risks.
- On-Campus Commercial Retail: Ground-floor commercial shops provide doorstep access to daily groceries, pharmacies, and daily household needs.
- Two Levels of Basement Parking: Dedicated underground multi-level parking keeping the ground podium clutter-free and pedestrian-friendly.
Society Amenities & Lifestyle Facilities
- Air-Conditioned Fitness Gymnasium & Open Gym
- Multi-Purpose Community & Party Hall
- Indoor Games Arena with Pool Table, Billiards & Carrom Board
- Dedicated Children's Play Area with Swings & Sand Pits
- Landscaped Green Parks with Natural Grass Lawns, Trees & Walking Tracks
- 24×7 Multi-Tier Gated Security with CCTV Surveillance & Intercom Facility
- 100% DG Power Backup & 3 High-Speed Passenger Elevators
- Rainwater Harvesting & Advanced Fire-Fighting Systems
Location Advantage & Connectivity – Sector 2B, Vasundhara
Situated along a 45-metre sector road in Sector 2B Vasundhara, SG Oasis delivers swift arterial transit access across Ghaziabad, East Delhi, and Noida:
- Rapid Transit & Metro: Approx. 5–7 minutes to Vaishali Metro Station (Blue Line), Mohan Nagar Metro Station (Red Line), and Sahibabad RRTS Rapid Rail Station.
- Arterial Road Links: Direct access to Mohan Nagar–Sahibabad Link Road (approx. 200 m), Madan Mohan Malviya Marg, and the NH-9 / Delhi–Meerut Expressway (NH-24).
- Major Commuter Hubs: Quick connectivity to Anand Vihar ISBT, Anand Vihar Railway Station, and Hindon Airport.
- Healthcare: Close to top hospitals including Atlanta Mediworld Multispeciality Hospital, Le Crest Hospital, Yashoda Super Speciality Hospital, and Max Super Speciality Hospital Vaishali.
- Shopping & Leisure: Minutes away from Mahagun Metro Mall, Shopprix Mall, Pacific Mall, Sunrise Mall, and local sector shopping markets.
- Top Educational Institutions: In close proximity to Amity International School, DPS Vasundhara, Mewar Group of Institutions, and Vanasthali Public School.
Ideal for buyers searching for:
- SG Oasis Vasundhara
- SG Oasis Sector 2B Vasundhara
- 3 BHK in Vasundhara
- 3 BHK flat in Vasundhara
- 3 BHK flat for sale in Vasundhara Ghaziabad
- 3 BHK apartment in Vasundhara
- Ready to move 3 BHK in Vasundhara
- 3 BHK with store room in Vasundhara
- 1475 sq ft 3 BHK Vasundhara
- 1575 sq ft 3 BHK Vasundhara
- Flats near Vaishali Metro Station
- Flats near Sahibabad RRTS Station
Location
Similar properties nearby
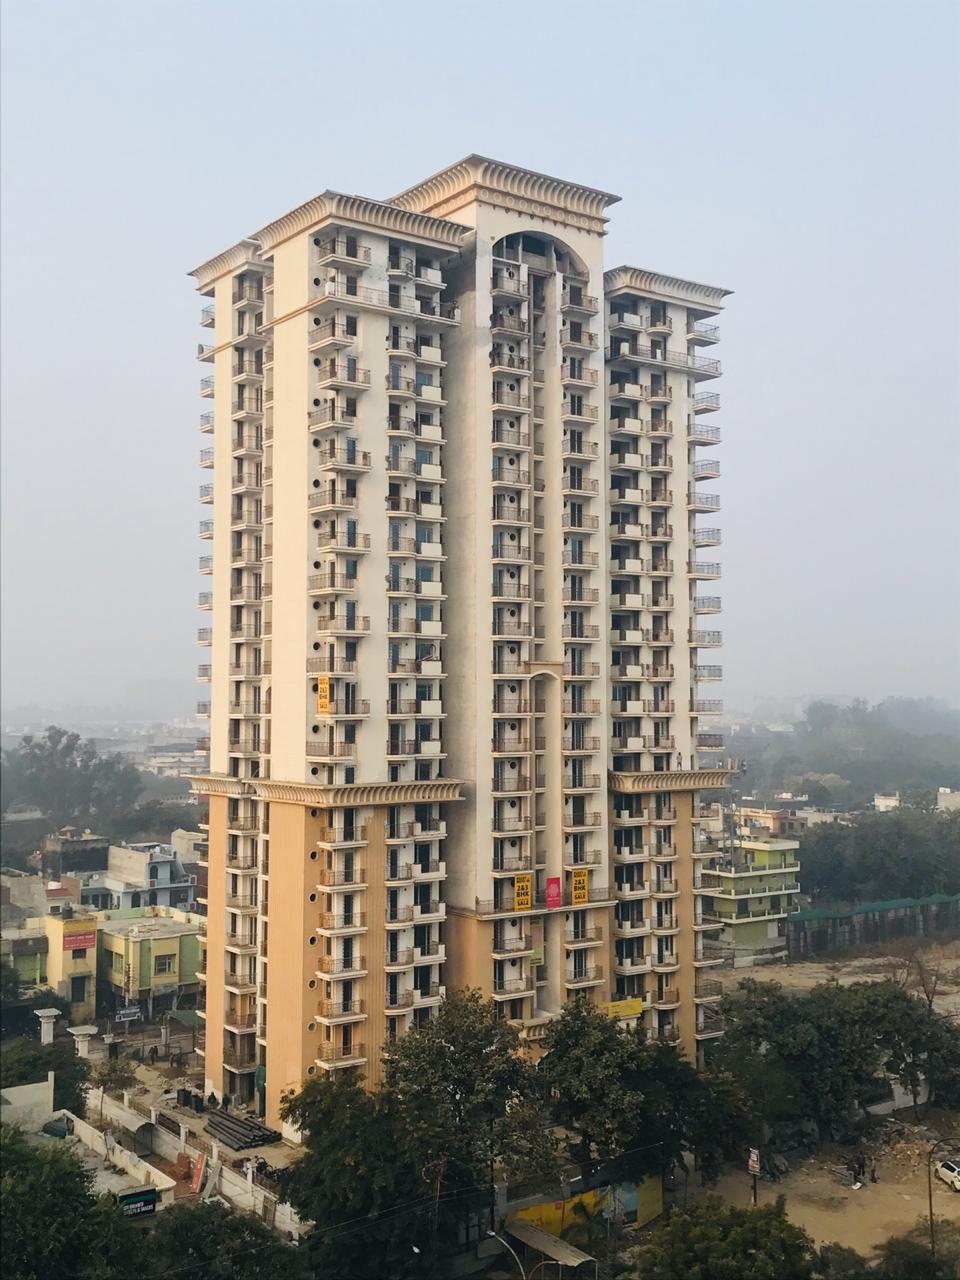 0.2 km away
 Shri Laxmi Celebration Residency | Vasundhara | Ghaziabad
Sector 2B, Vasundhara, Ghaziabad
3 BHK
 0.9 km away
 Metro Suites Glitz | Vasundhara | Ghaziabad
Sector 2C, Vasundhara, Ghaziabad
4 BHK
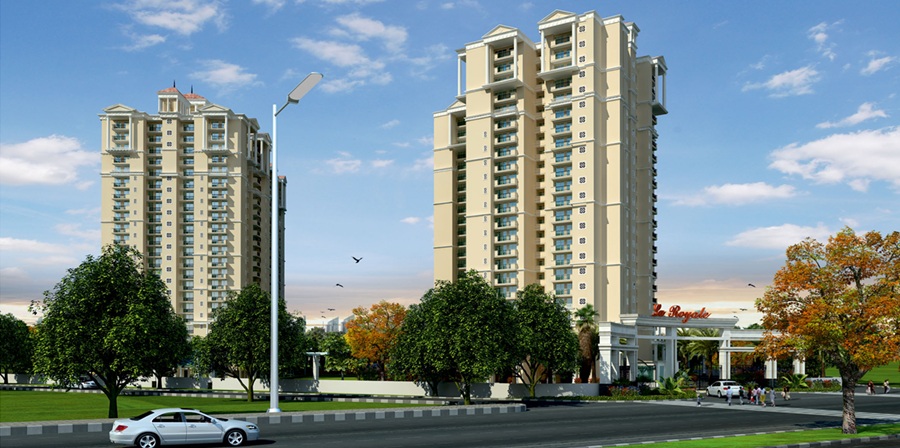 1.8 km away
 La Royale Apartments | Indirapuram | Ghaziabad
Indirapuram, Ghaziabad
3 BHK
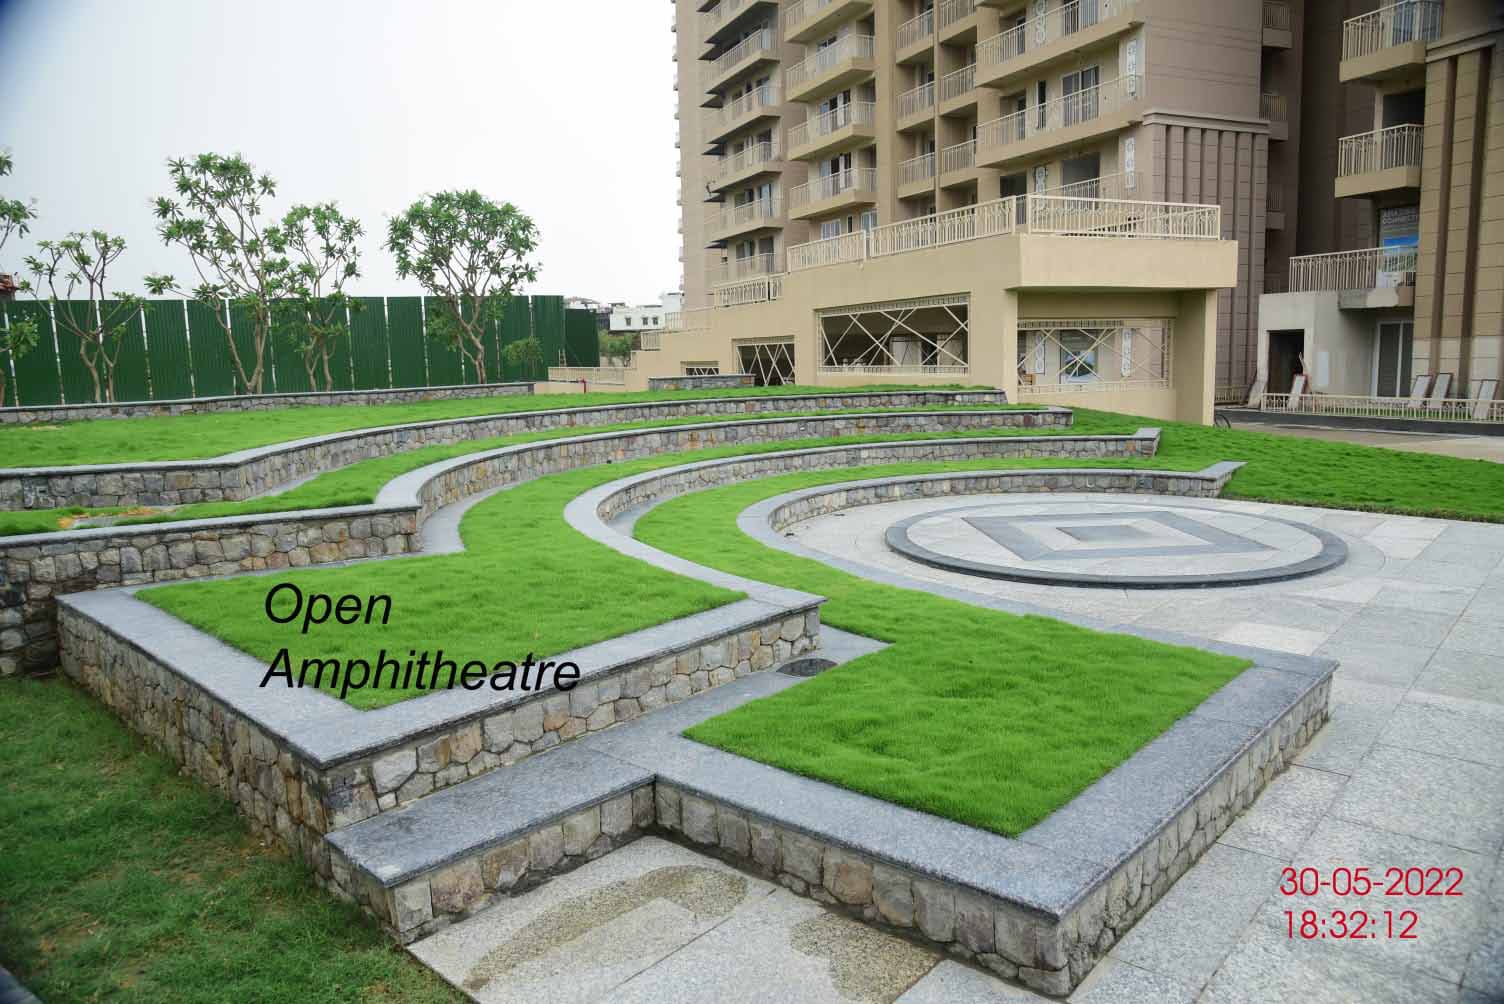 2.1 km away
 World Residency | Indirapuram |Ghaziabad
Shakti Khand 4, Indirapuram, Ghaziabad
3 BHK
 2.3 km away
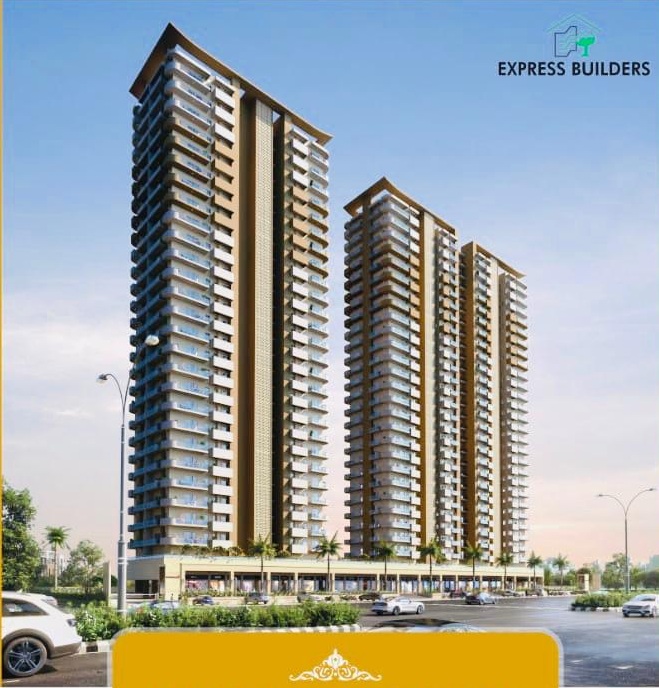
 Express One Vasundhara | Sector 14 Ghaziabad
Sector 14, Vasundhara, Ghaziabad
3 BHK
 2.4 km away
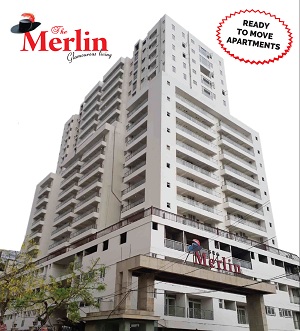
 SKG Merlin | Sector 13, Vasundhara, Ghaziabad
Sector 13, Vasundhara, Ghaziabad
2 BHK
