Home / Migsun Wynn in Eta II, / 2 BHK
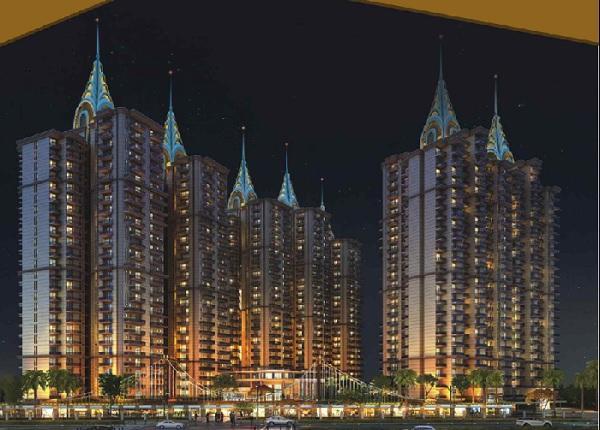
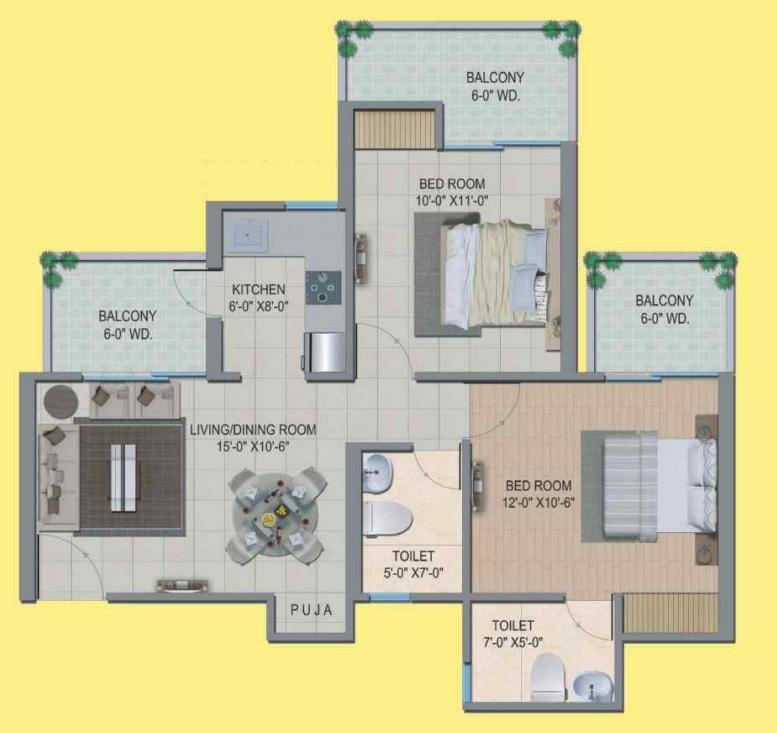


2bhk flat in Migsun Wynn in Eta II, Greater Noida
Eta II, Greater Noida
Description
Migsun Wynn is a residential project by the Migsun Group, situated in Eta II, Greater Noida. The development offers a range of 2, 3, and 4 BHK apartments, designed to cater to modern living standards. 99acres +8 Homes247 +8 NoBroker +8
️ Project Overview Developer: Migsun Group
Location: Eta II, Greater Noida
Project Area: Approximately 8.5 acres
Configuration: 2, 3, and 4 BHK apartments
Unit Sizes: Ranging from 697 sq.ft to 2,134 sq.ft
Number of Floors: 25 floors per tower
RERA Registration: UPRERAPRJ2769 justlead.in +2 SquareYards +2 Migsun Group +2 Migsun Group Adda +2 ghardekho.in +2 ghardekho.in +2 The Times of India +4 justlead.in +4 NoBroker +4
Key Features & Amenities
Modern Amenities:
Clubhouse and community center
Swimming pool, kids' pool, and jacuzzi
Fitness center/gym and yoga area
Amphitheater and banquet hall
Children's play areas and day care/creche
Shopping center within the complex
Security & Utilities:
24x7 security with CCTV surveillance
Power backup and high-speed elevators
Rainwater harvesting and sewage treatment investorsclinic.in
Location Advantages Connectivity:
Situated near Pari Chowk, providing easy access to major roads and public transport
Approximately 500 meters from the proposed metro station
Proximity to Landmarks:
Close to educational institutions like Aster College of Education
Near commercial hubs such as Wipro Knowledge Park 4 wealth-clinic.com assetzilla.com
Pricing & Availability Price Range: Starting from ₹40 Lakhs onwards
Unit Configurations:
2 BHK: 697 sq.ft to 1,060 sq.ft
3 BHK: 995 sq.ft to 1,650 sq.ft
4 BHK: 1,595 sq.ft to 2,134 sq.ft Real Estate India +1 Migsun Group +1
Floor Plans 2 BHK Units:
Sizes: 697 sq.ft, 995 sq.ft, and 1,060 sq.ft
Features: 2 bedrooms, 2 bathrooms, living/dining area, kitchen, and balconies
3 BHK Units:
Sizes: 1,225 sq.ft, 1,399 sq.ft, and 1,650 sq.ft
Features: 3 bedrooms, 2-3 bathrooms, living/dining area, kitchen, and balconies
4 BHK Units:
Sizes: 1,595 sq.ft and 2,134 sq.ft
Features: 4 bedrooms, 4 bathrooms, living/dining area, kitchen, and balconies
Video
Location
Similar properties nearby
 0.1 km away
 Migsun Vilaasa in Eta II,
Eta II, Greater Noida,
3 BHK
 0.2 km away
 SKA Estate in Eta II,
Eta II, Greater Noida
3 BHK
 1.2 km away
 SKA Metroville in Eta II,
Eta II, Greater Noida
2 BHK
 1.7 km away
 3 bhk Flat in SKA Destiny One Sector Zeta I, Greater Noida
Plot number: 12B, Sector Zeta I, Greater Noida
3 BHK
 1.9 km away
 Assotech Northwind Sanctuary in Pi1 Pi2,
Sector Pi1 Pi2, Greater Noida
3 BHK
 2 km away
 4 bhk Villa in Migsun Vasant Vihar Sector 27, Greater Noida
Sector 27, Greater Noida
4 BHK
