Home / Meadows Vista – Raj Nagar Extension, Ghaziabad / 3 BHK
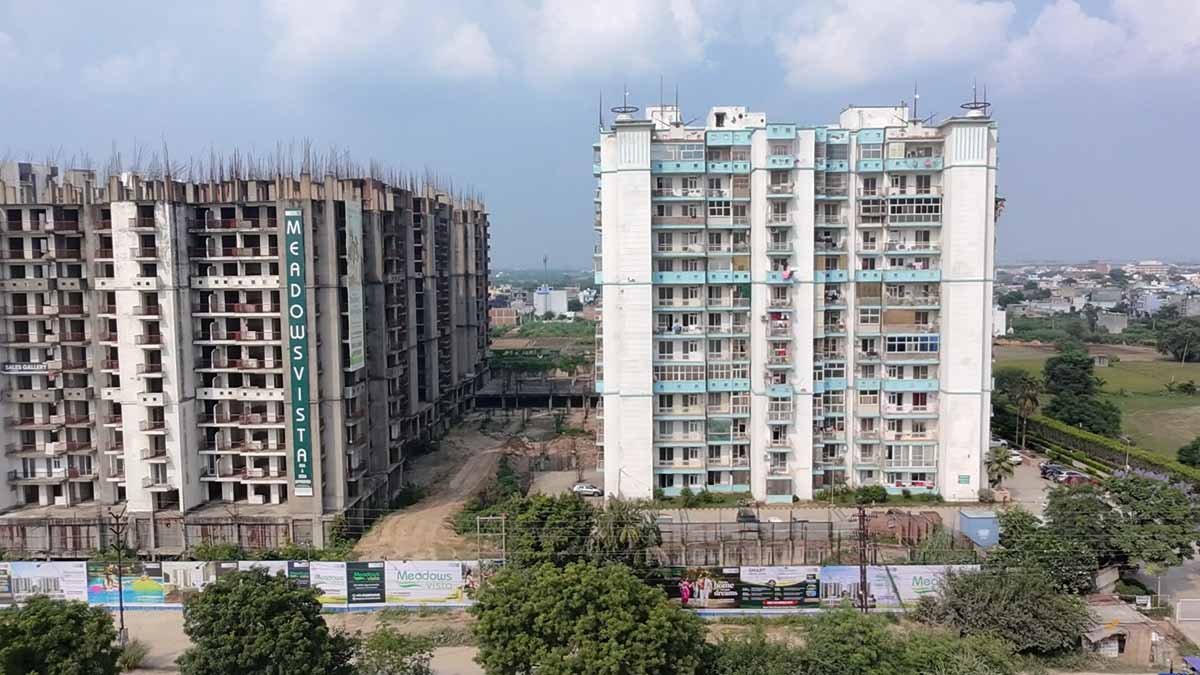
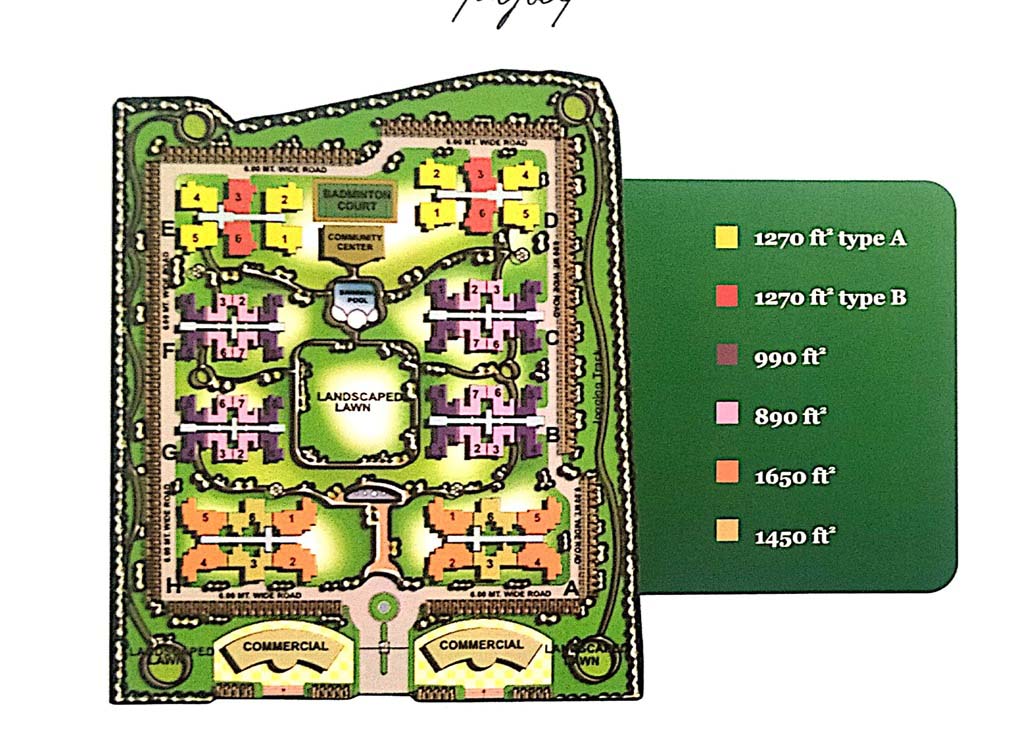
3 BHK Flats in Meadows Vista, Raj Nagar Extension
Raj Nagar Extension, Ghaziabad
Amenities
Description
Looking for a spacious ready-to-move 3 BHK flat in Raj Nagar Extension, Ghaziabad? Meadows Vista (Value Meadows Vista / Meadows Vista 1) offers well-planned 3 BHK residential apartments designed for nuclear and expanding families seeking functional living layouts, private master suites, landscaped green views, and comprehensive lifestyle amenities.
Engineered with an earthquake-resistant RCC framed structure designed and vetted by IIT, Meadows Vista features multiple residential towers arranged around central gardens, recreational zones, and an integrated daily convenience retail mart. With established occupancy and active resale/ready options, the development provides seamless arterial connectivity to the Hindon Elevated Road, Delhi–Meerut Expressway (NH-9), and the Delhi–Meerut RRTS corridor.
Property Highlights
| Property Detail | Information |
|---|---|
| Project Name | Meadows Vista (Value Meadows Vista / Meadows Vista 1) |
| Developer | Value Infracon India Pvt. Ltd. |
| Location | Raj Nagar Extension, Ghaziabad, Uttar Pradesh |
| Configuration | 3 BHK |
| Available Super / Saleable Areas | 1,270 Sq. Ft. | 1,450 Sq. Ft. | 1,650 Sq. Ft. |
| Toilets / Bathrooms | Multiple Bathroom Configurations (2 to 3 Toilets) |
| Structural Safety | Earthquake-Resistant RCC Frame (IIT Designed & Vetted) |
| Layout Planning | Residential Blocks Surrounding Central Landscaped Parks & Courtyard |
| Transaction | Ready-to-Move / Resale & Direct Inventory |
| Status | Ready to Move |
| RERA Registration | UPRERAPRJ659256 |
| Pricing & Site Visit | Available on Enquiry |
3 BHK Configurations & Floor Area Details
| Configuration Variant | Super / Saleable Area | Layout Highlights |
|---|---|---|
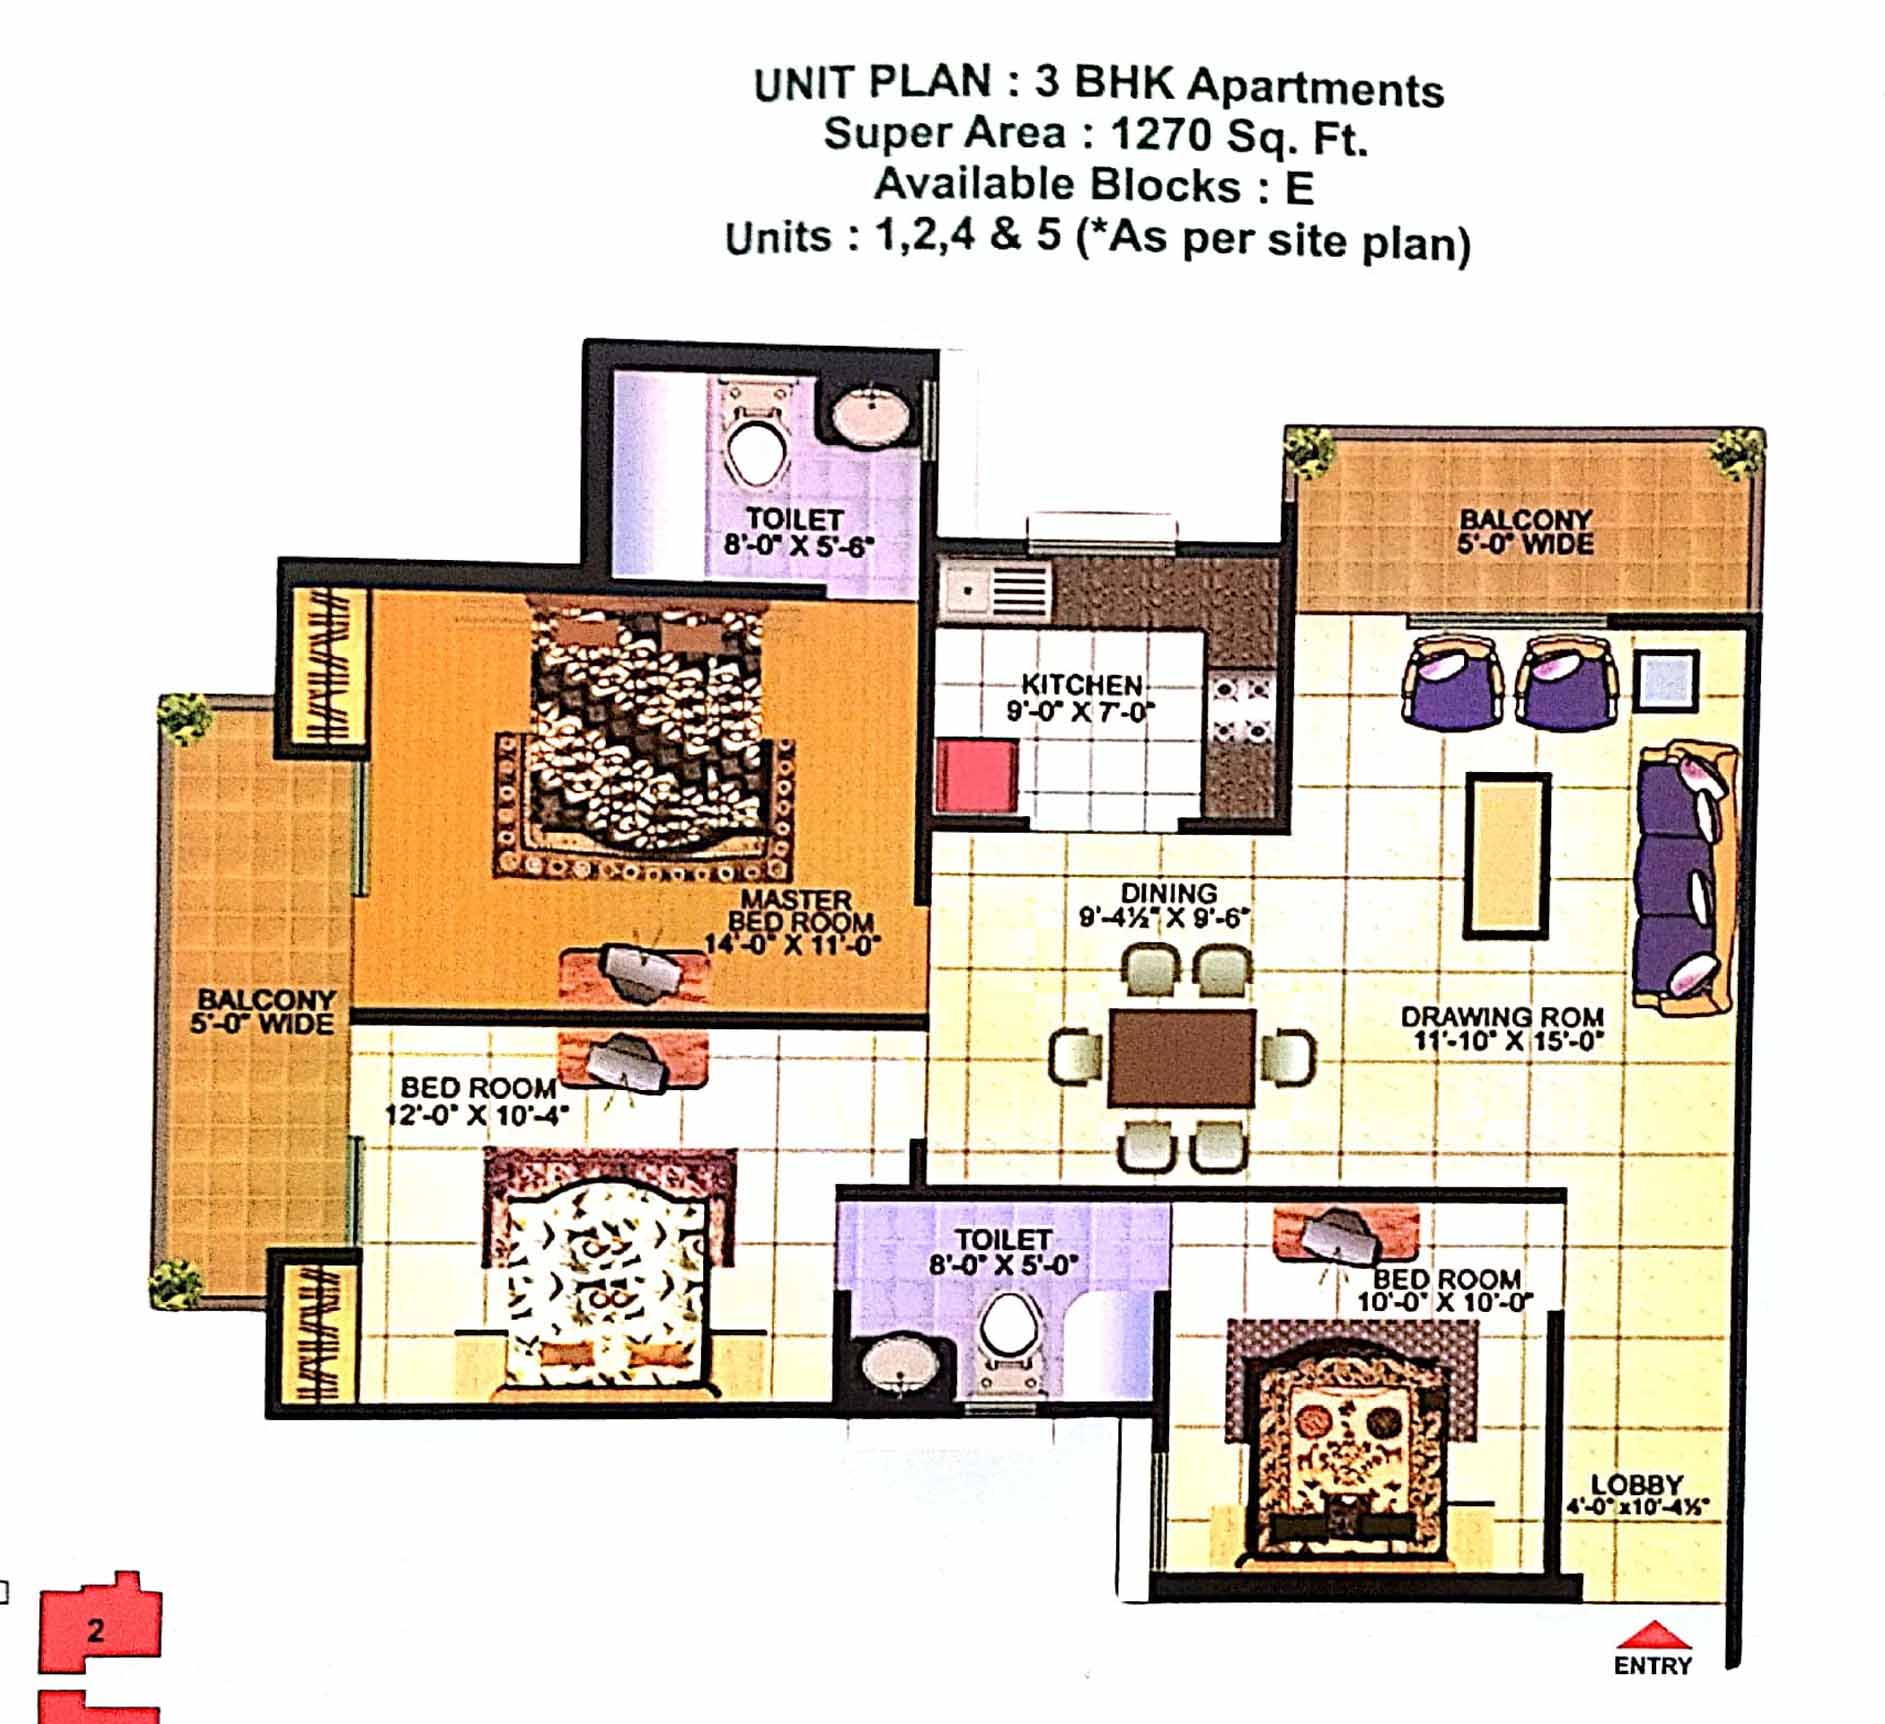
| 3 BHK Compact | Approx. 1,270 Sq. Ft. |
|
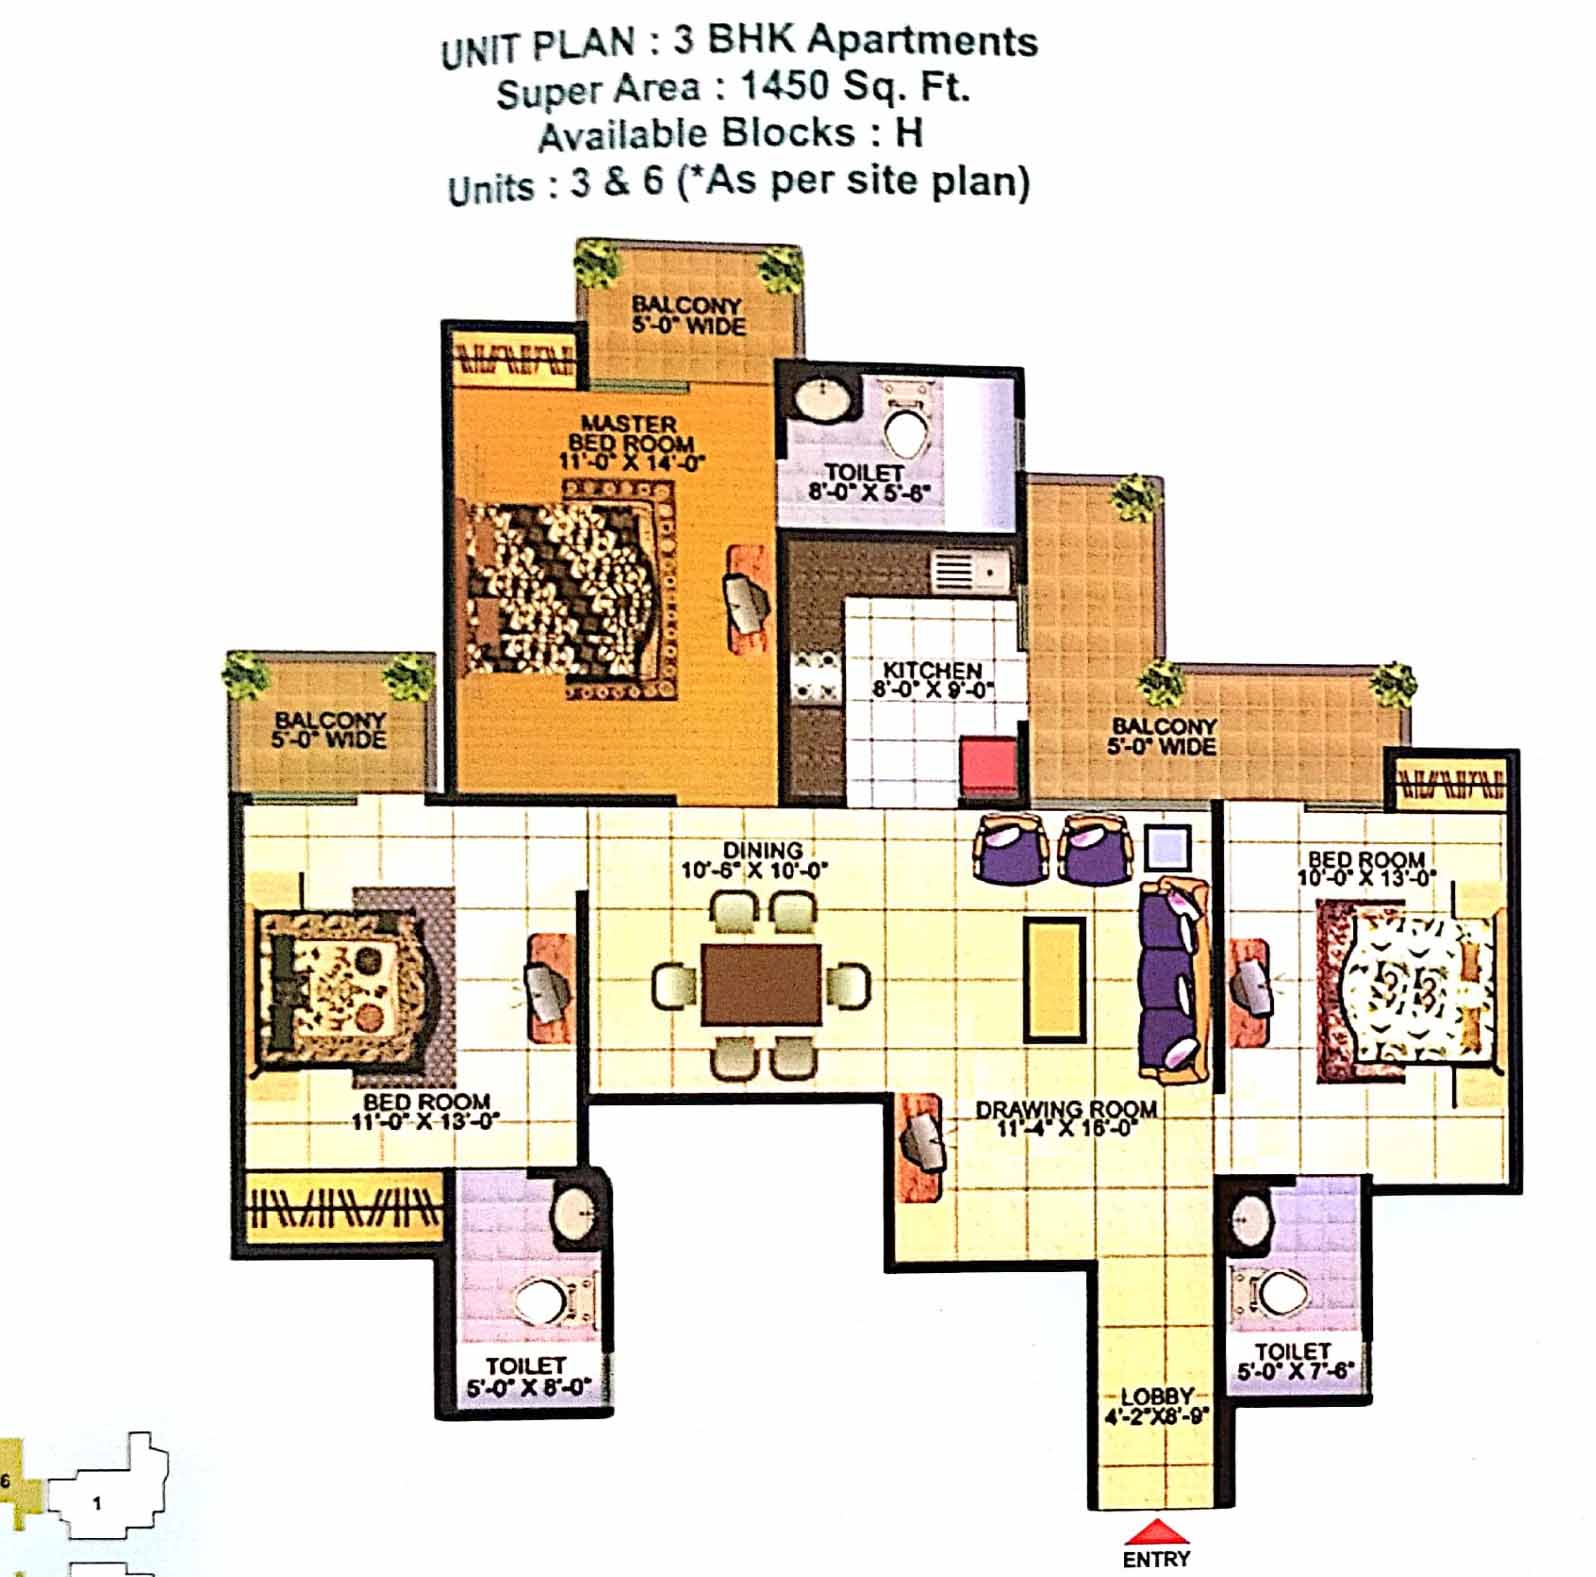
| 3 BHK Standard | Approx. 1,450 Sq. Ft. |
|
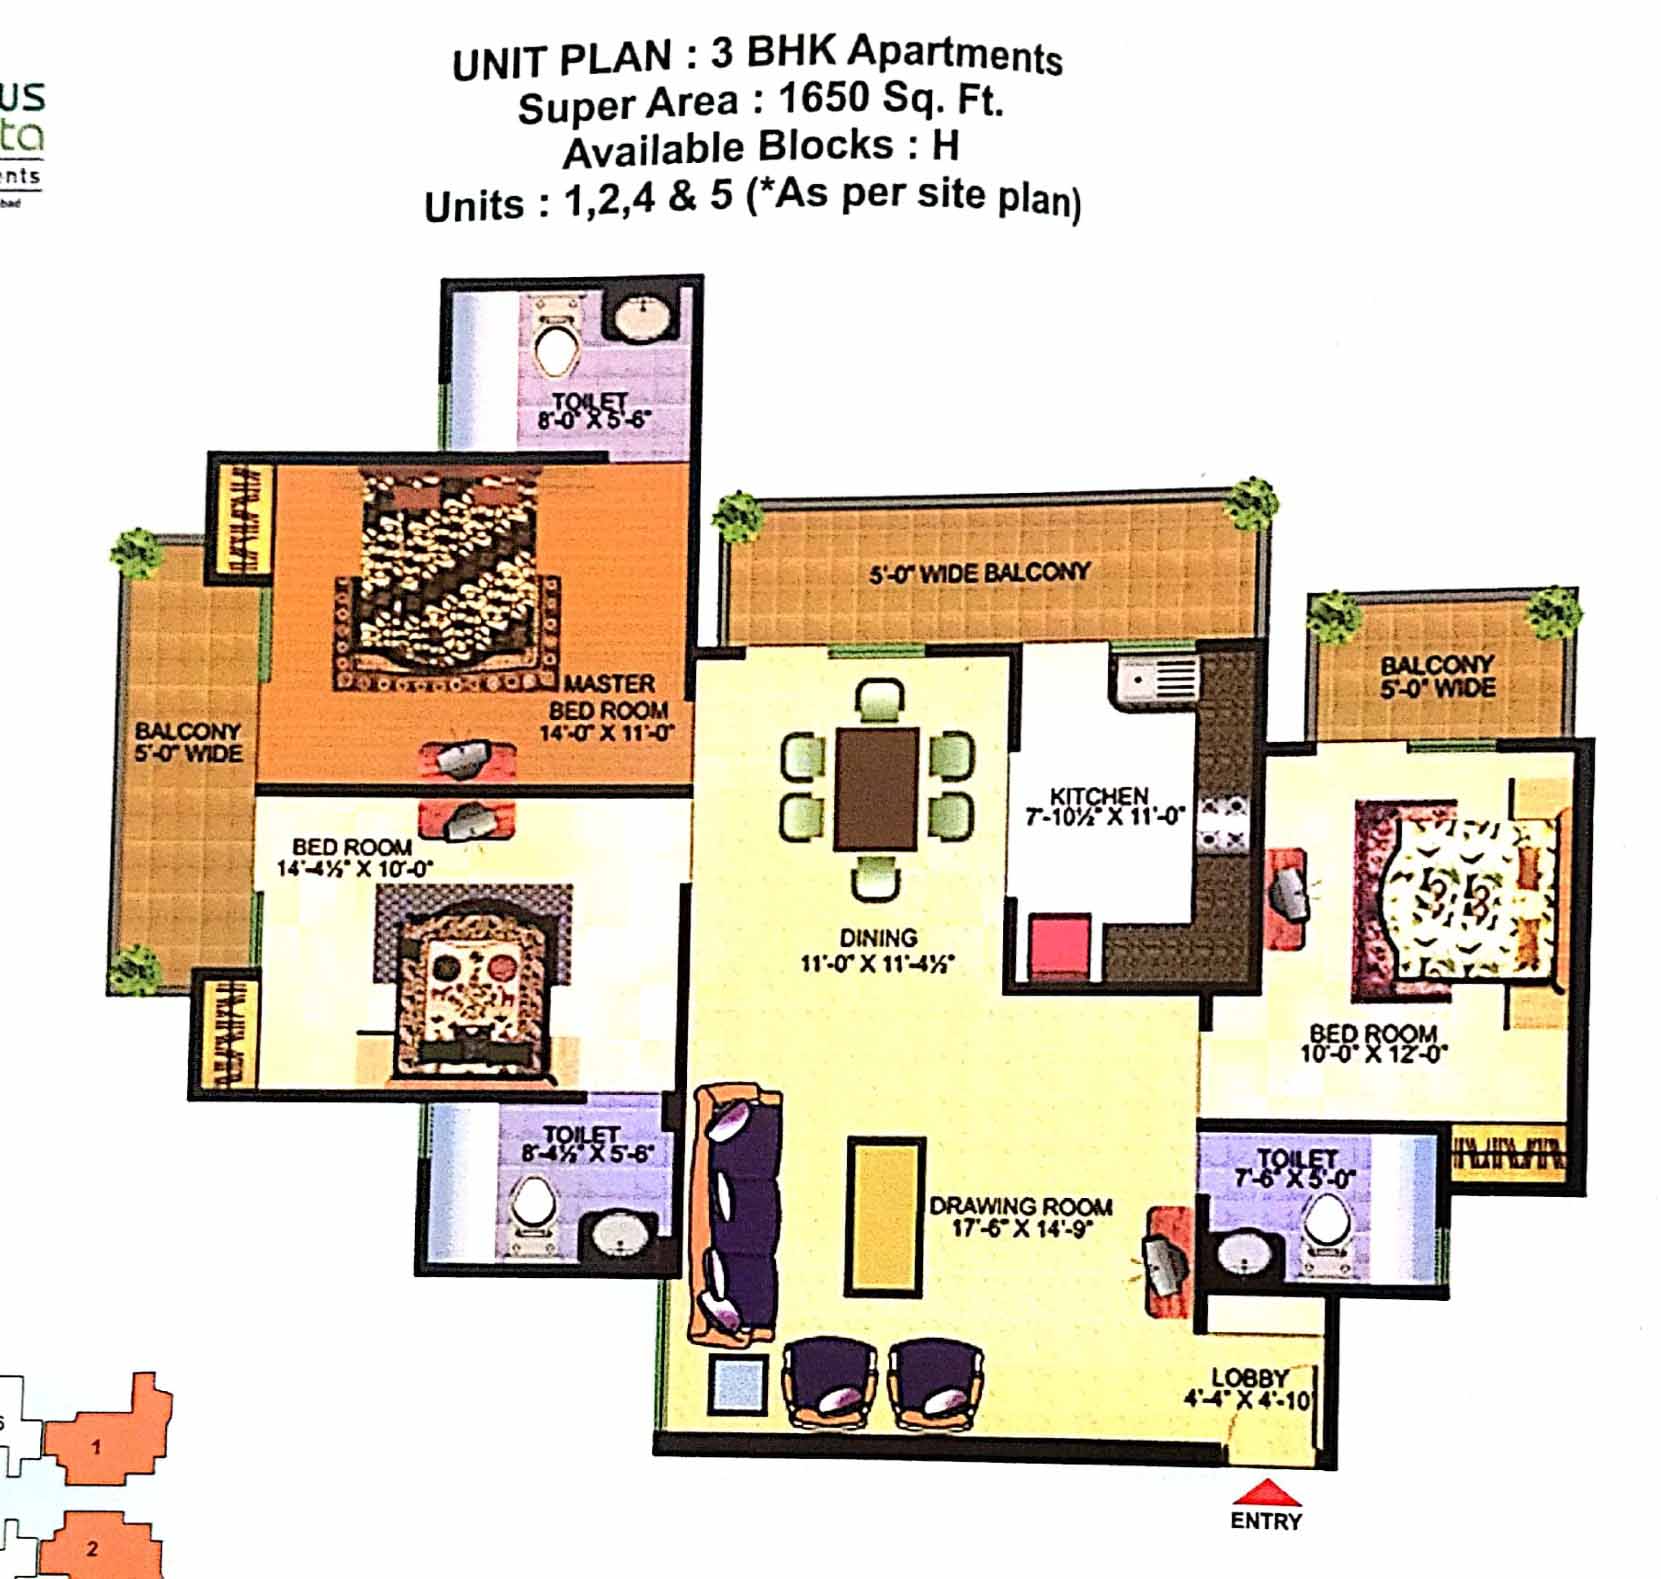
| 3 BHK Large | Approx. 1,650 Sq. Ft. |
|
Why Consider a 3 BHK in Meadows Vista?
- Versatile 3 BHK Choices (1,270 to 1,650 Sq. Ft.): Multiple unit sizes allow buyers to select between practical three-bedroom layouts and expansive large-format floor plates with generous internal circulation.
- Smart Privacy-Focused Floor Planning: In layouts such as the 1,270 sq. ft. plan, the master bedroom is strategically positioned away from secondary bedrooms, with the drawing and dining spaces forming the central gathering hub.
- Solid Structural Engineering: Superstructure designed and certified by IIT to withstand seismic forces, ensuring high construction standards and long-term durability.
- Ready-to-Move Living: Established residential development with active occupancy, eliminating construction uncertainties, handover delays, and GST overheads.
- Integrated Commercial Shopping Arcade: In-house daily convenience retail stores provide immediate access to groceries, pharmaceuticals, and household essentials.
- Surrounded by Green Belts: Open courtyard architecture and neighboring designated green zones ensure unpolluted air, abundant daylight, and peaceful surroundings.
Technical Specifications & Quality Finishes
- Living, Dining & Bedrooms: High-grade vitrified or equivalent floor tiles; walls finished with smooth POP plaster and premium acrylic emulsion / distemper; durable UPVC external windows with clear glass panels.
- Kitchen: Polished black granite working counter, heavy-duty stainless-steel sink, ceramic wall tiles, and chrome-plated (CP) fittings of reputed make.
- Toilets & Bathrooms: Designer glazed ceramic wall tiles up to false-ceiling level, vitreous ceramic sanitaryware, anti-skid floor tiles, and quality CP bath fittings.
- Balconies & Common Areas: Anti-skid ceramic tiles in balconies; designer marble, granite, and Kota stone finishes across main entry lobbies, corridors, and staircases.
- Electrical & Backup: Concealed PVC conduits with fire-retardant copper wiring, modular electrical switches, TV/telephone outlets, and dual-source DG power backup for common utilities and flats.
Society Amenities & Lifestyle Facilities
- Clubhouse & Social Spaces: Modern residents' clubhouse, party hall, pavilion, and open sitting lawns.
- Fitness & Sports: Fully equipped gymnasium, badminton court, cycling and jogging tracks, and open-air yoga/meditation pavilion.
- Swimming Pool: Dedicated swimming pool with recreational splash facilities and decorative central water fountains.
- Indoor Games: Indoor recreation lounge featuring table tennis, carrom, and board games.
- Kids' Zone: Secure children's play arena equipped with modern play equipment and an interactive green maze.
- Safety & Infrastructure: 24×7 multi-tier security with manned gates, CCTV surveillance, intercom facility, automatic passenger lifts, and reserved vehicle parking.
Location Advantage & Connectivity – Raj Nagar Extension
Situated centrally along the prime residential belt of Raj Nagar Extension, Meadows Vista benefits from wide arterial road linkages across Ghaziabad, East Delhi, Noida, and Western Uttar Pradesh:
- Rapid Rail (RRTS): Approx. 7–10 minutes to Guldhar and Duhai RapidX (Delhi–Meerut RRTS) stations, ensuring fast high-speed transit between Delhi, Ghaziabad, and Meerut.
- Expressways & Elevated Highway: Direct connectivity to the Hindon Elevated Road (signal-free link to East Delhi / UP Gate) and the Delhi–Meerut Expressway (NH-9).
- Metro Connectivity: Approx. 10–12 minutes to Shaheed Sthal (New Bus Adda) Metro Station on the Red Line.
- Air Connectivity: Convenient driving access to Hindon Commercial/Domestic Airport.
- Sports & Entertainment: Close to the approved BCCI International Cricket Stadium complex and Drizzling Land Water & Amusement Park.
- Healthcare: Fast access to top healthcare facilities including Vardhaan Multispeciality Hospital, Avamed Hospital, Apex Healthcare, and Narendra Mohan Hospital.
- Top Schools: Close to Delhi Public School (DPS Raj Nagar), GD Goenka Public School, St. Xavier's High School, and Presidium School.
Ideal for buyers searching for:
- Meadows Vista Raj Nagar Extension
- Value Meadows Vista 3 BHK
- 3 BHK in Raj Nagar Extension
- 3 BHK flat in Raj Nagar Extension Ghaziabad
- 3 BHK flat for sale in Raj Nagar Extension
- Ready to move 3 BHK in Raj Nagar Extension
- 1270 sq ft 3 BHK Raj Nagar Extension
- 1450 sq ft 3 BHK Raj Nagar Extension
- 1650 sq ft 3 BHK Raj Nagar Extension
- Spacious flats in Raj Nagar Extension
- Flats near Hindon Elevated Road Ghaziabad
- Flats near Guldhar RRTS Station
- Meadows Vista resale flats
Location
Similar properties nearby
 0.5 km away
 GDA Approved Villas in Raj Villas- Raj nagar extension ghaziabad
Raj nagar extension ghaziabad
4 BHK
 0.6 km away
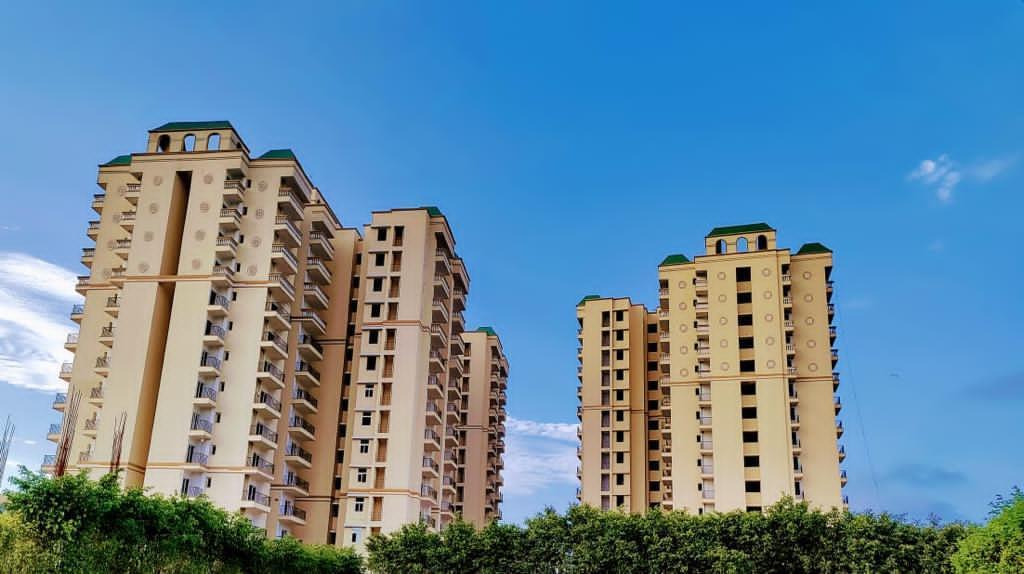
 Nilaya Greens,
Raj nagar extension ghaziabad
3 BHK
 0.9 km away
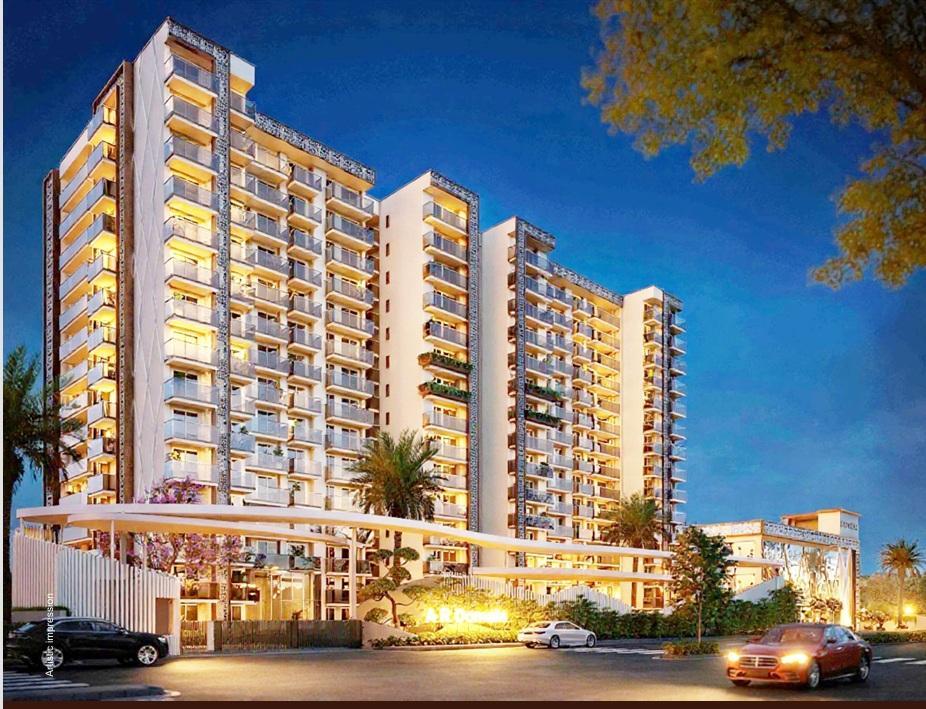
 A R Domain in
Raj Nagar Extension, Ghaziabad
4 BHK
 1.1 km away
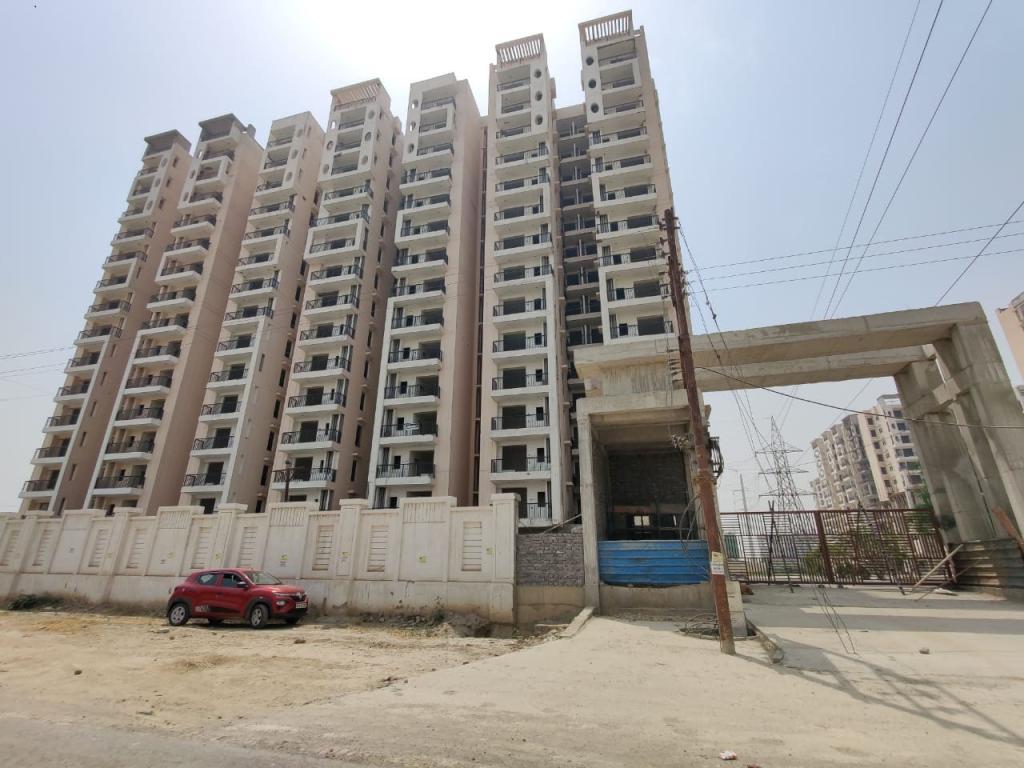
 Diya Green City in Rajnagar Extension,
Raj nagar extension ghaziabad
2 BHK
 1.6 km away
 Migsun Roof
Raj nagar extension ghaziabad
3 BHK
 1.8 km away
 SG Orchards, Raj Nagar Extension
Raj Nagar Extension, Ghaziabad
3 BHK
