Home / Experion Elements, / 3 BHK
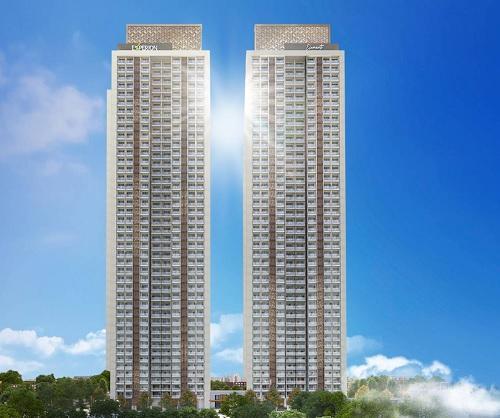
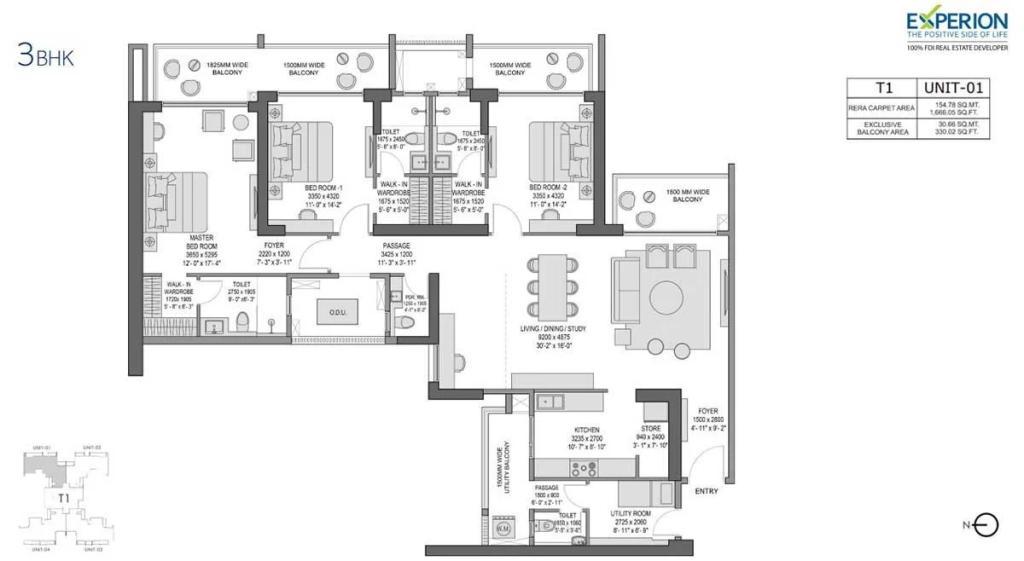

3 bhk Servant Flat in Experion Elements, Sector 45, Noida
Sector 45, Noida
Description
Experion Elements, Sector 45, Noida is a premium residential project by Experion Developers (100% FDI-backed from Singapore), spanning approx. 4.5–4.76 acres. The development comprises two twin towers (Stilt + 40 floors), housing around 320–645 luxury units of 3 BHK (≈2,975 sq ft) and 4 BHK (≈3,530 sq ft), with possession expected by January 2029 and RERA approvals UPRERAPRJ120027/04/2024 & UPRERAPRJ953234/04/2024 .
Design & Construction
• Designed by DSP Design; landscaping by Belt Collins, Hong Kong; GRIHA-rated green architecture with emphasis on walk-in closets, balconies, and cross-ventilation • Low-density layout with only four units per core, topped by stilt + 40 floors configuration
Amenities & Lifestyle
• Extensive facilities: 30–50 k sq ft clubhouse; grand cineplex with Dolby, bowling alley, VR room; kickboxing ring, pickleball & squash courts; indoor sports; spa, sauna, steam, pet park, kids’ play area • EV-ready: Dedicated charging at each parking slot • Green features: Rainwater harvesting, energy-efficient systems and solar-capable lighting; GRIHA certification promotes sustainability • Security & tech: Multi-tiered security, 24×7 CCTV, biometric access, Wi Fi smart home integration, full backup power
Location & Connectivity
• Strategically located adjacent to Noida–Greater Noida Expressway, with dual frontage and access to Noida City Centre, Botanical Garden & Golf Course metro stations • Nearby landmarks: Amity University, hospitals (Felix, Kailash), shopping hubs like Mall of India & GIP, Film City, Botanical Garden, stadiums
Pricing & Payment
• Price starts at ~₹5.3–5.6 Cr for 3 BHK and ₹6.2–6.6 Cr for 4 BHK super built-up. Variations due to floor, orientation & bookings • Per sq ft pricing ~₹18.5 k–₹18.7 k depending on layout . • Payment models include 20:30:50 and 30:40:30 linked to construction stages
️ What Residents & Experts Say
Community feedback highlights: “The apartments…meticulously planned to provide ample space, natural light, and a premium living experience.” “Prime location… easy access to educational institutions, healthcare facilities, shopping centers… sustainable features.”
✅ Summary Table
Attribute Details Area 4.5–4.76 acres, only 2 towers, ~320 units Unit Sizes 3 BHK ≈2,975 sq ft; 4 BHK ≈3,530 sq ft Price ~₹5.3–6.6 Cr; ₹18–19 k/sq ft Handover Jan 2029 Unique USP Low-density layout, luxury amenities, EV readiness, green building
Should You Consider It?
✅ Why it’s worth considering: Ultra-luxury design, expansive and varied amenities, eco-friendly build, strong connectivity, and reputed developer underpinned by Singapore FDI.
⚠️ Things to check: • Final vs super built-up and maintenance costs; • Hidden charges such as club membership, lease rent, and PIC/IFMS as noted by some brokers • Legal due diligence: ensure clear title, RERA status, builder track record, and technical inspections.
Video
Location
Similar properties nearby
 1.2 km away
 Commerical Shops in M3M Jewel & Crest, Sector 97, Noida
Sector 97, Noida
 1.3 km away
 ACE 153 -
Sector 153, Noida
 1.3 km away
 County 107,
Sector 107, Noida
4 BHK
 1.3 km away
 Ultra-Luxury Branded Residences at M3M Sector 98 Noida
Sector 98, Noida
2 BHK
 1.3 km away
 Express Zenith,
Sector 77, Noida
2 BHK
 1.6 km away
 M3M Jacob Residences 3BHK 4BHK 5BHK Apartments in Sector 97, Noida
Sector 97, Noida
