Home / Apex Sky Heights, Raj Nagar Extension | Under Construction 2 & 3 BHK Apartments / 3 BHK
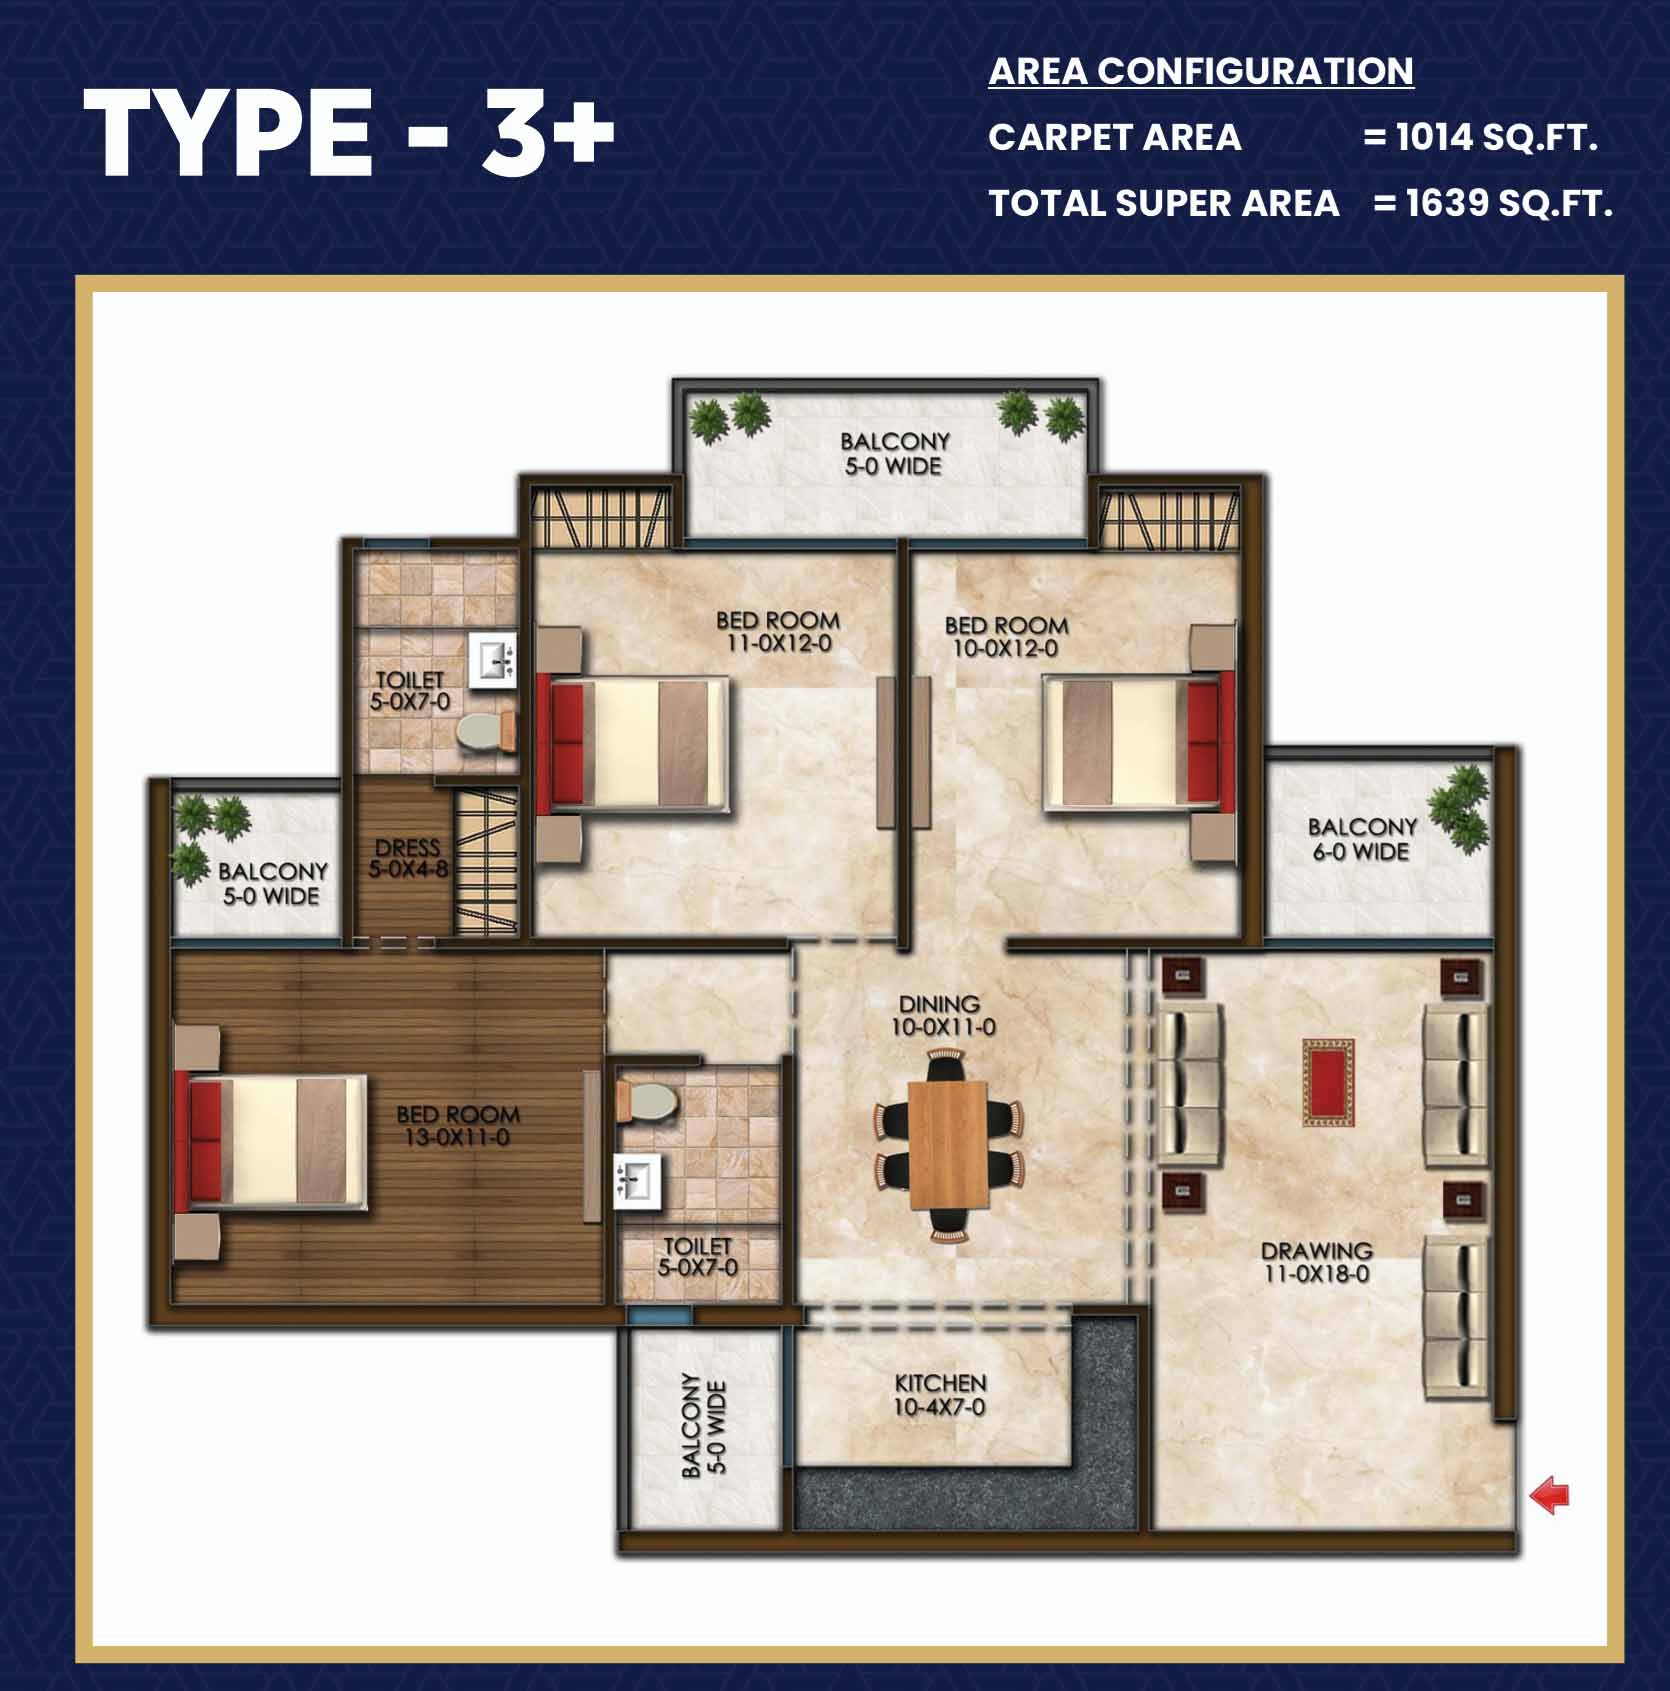
3 BHK Flat in Apex Sky Heights, Raj Nagar Extension | 1515 Sq.Ft.
Raj nagar extension ghaziabad
Amenities
Description
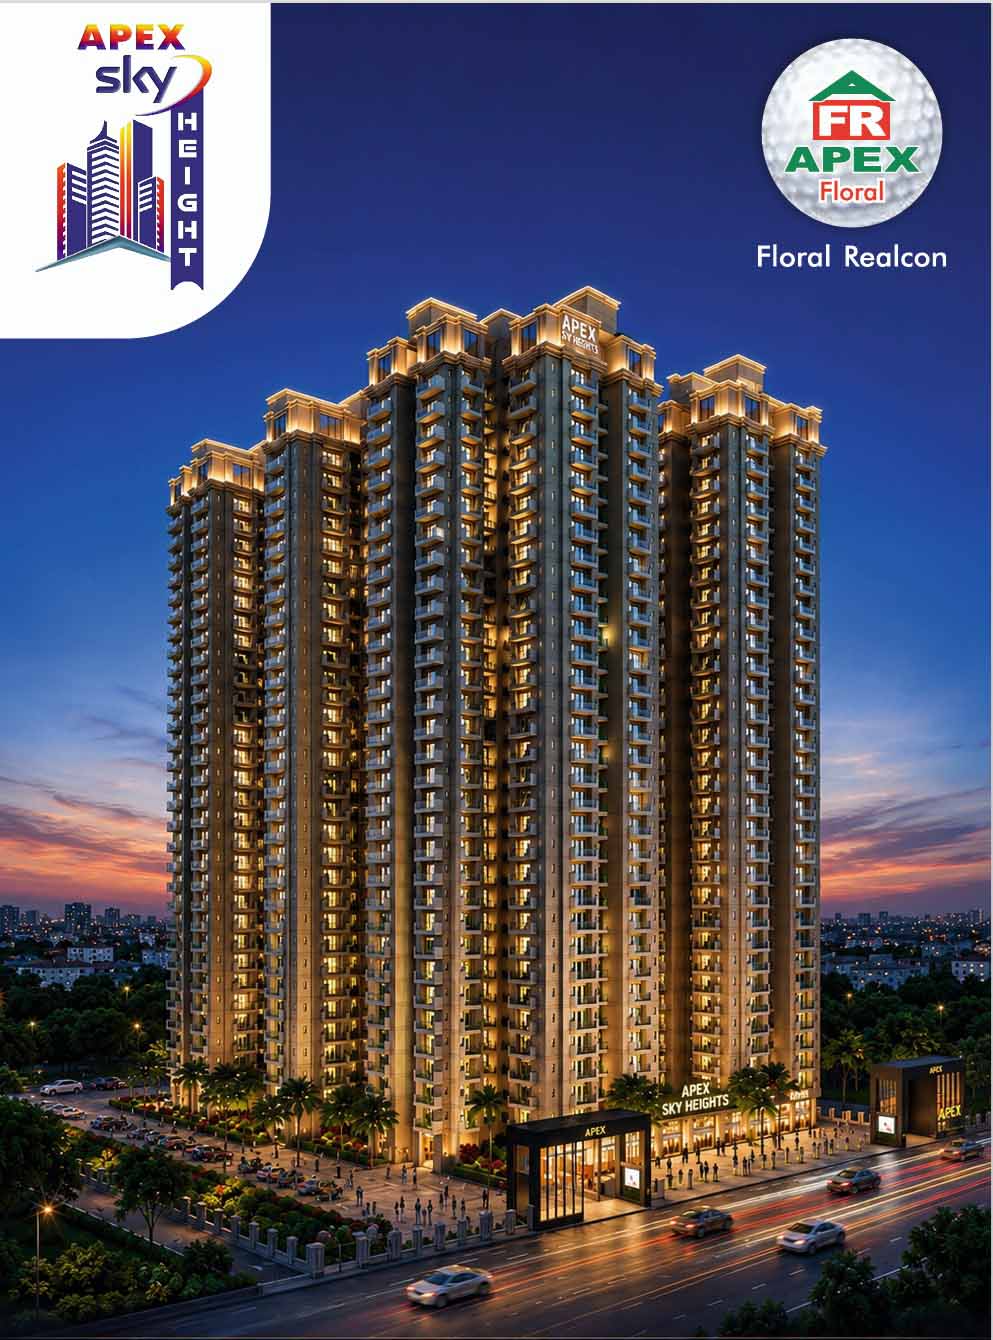
Looking for a spacious and modern 3 BHK flat in Raj Nagar Extension, Ghaziabad? Apex Sky Heights (Type-3 Apartment) offers a thoughtfully engineered 3 BHK residential layout in the Raj Nagar Extension – Morta corridor, Ghaziabad, constructed with advanced MIVAN aluminum formwork technology for enhanced structural durability, seamless finishes, and superior earthquake resistance.
Developed jointly by APEX Floral Group / Value Infratech India Pvt. Ltd. across approximately 4 acres, the 1,515 sq. ft. 3 BHK residence delivers an optimal balance of open space, daylight, and family privacy. Featuring a dedicated entrance lobby, multiple view balconies, and laminated wooden flooring in the master suite, the project offers rapid transit connectivity via the Delhi–Meerut Rapid Rail (RRTS / Namo Bharat) corridor, Hindon Elevated Road, and Eastern Peripheral Expressway.
Property Highlights
| Property Detail | Information |
|---|---|
| Project Name | Apex Sky Heights |
| Developer / Promoter | Value Infratech India Pvt. Ltd. / APEX Floral Group |
| Location | Morta–Jalalabad, Raj Nagar Extension, Ghaziabad, UP |
| Configuration | 3 BHK (Type-3 Standard Layout) |
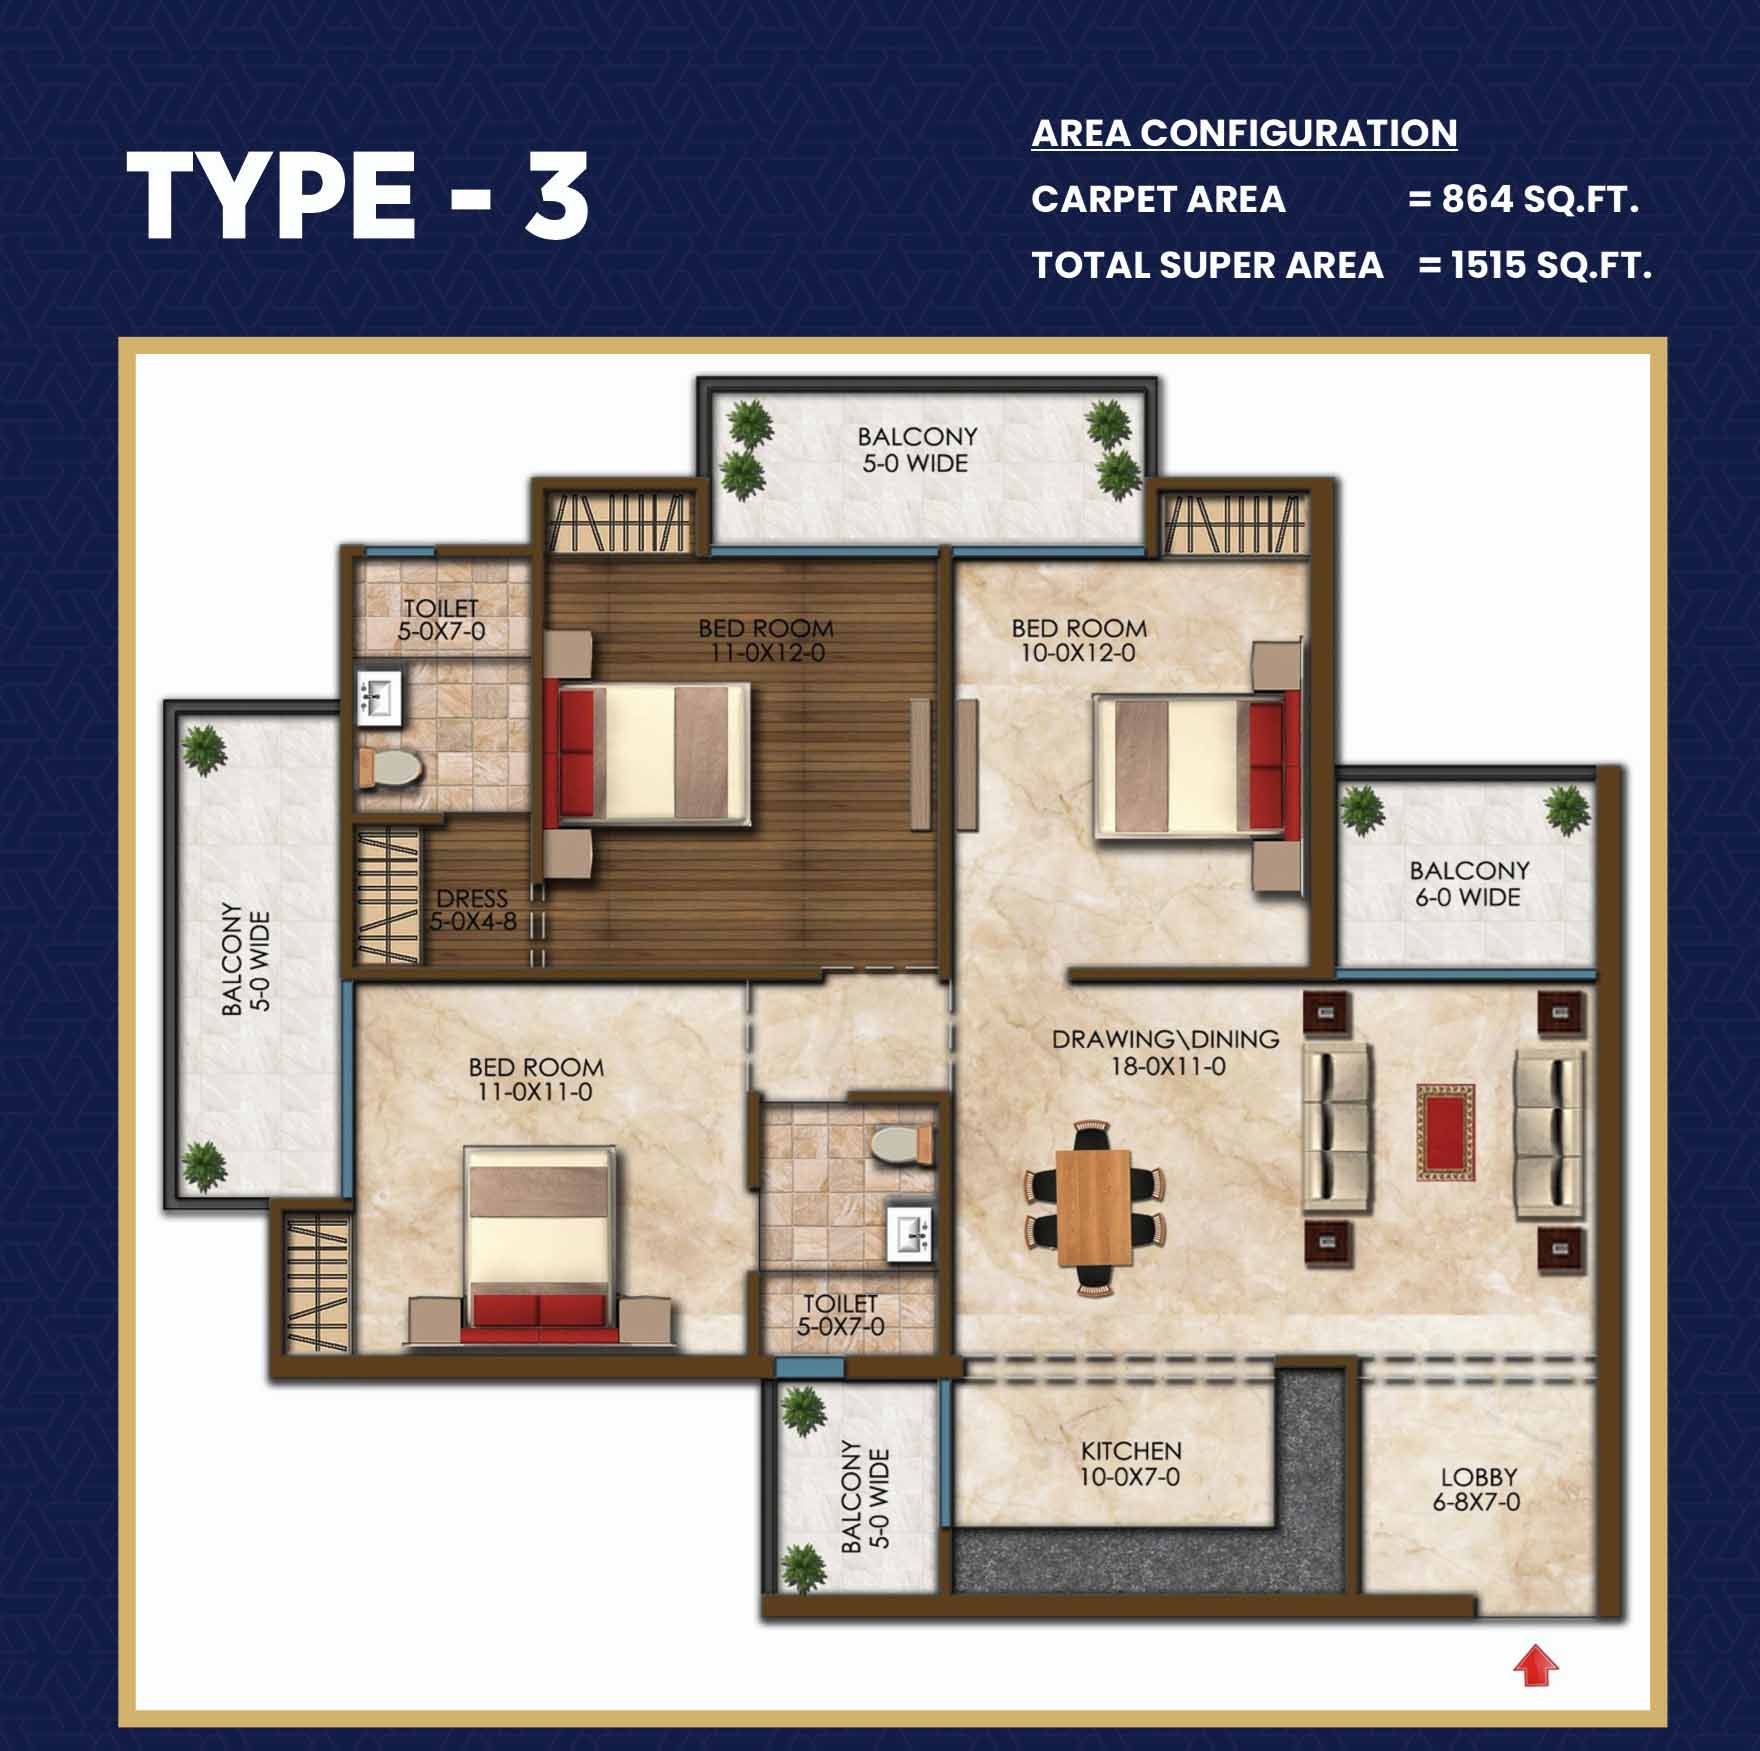
| Super / Saleable Area | 1,515 Sq. Ft. |
| Carpet Area | 864 Sq. Ft. |
| Construction Technology | 100% Monolithic MIVAN Formwork (Earthquake-Resistant RCC) |
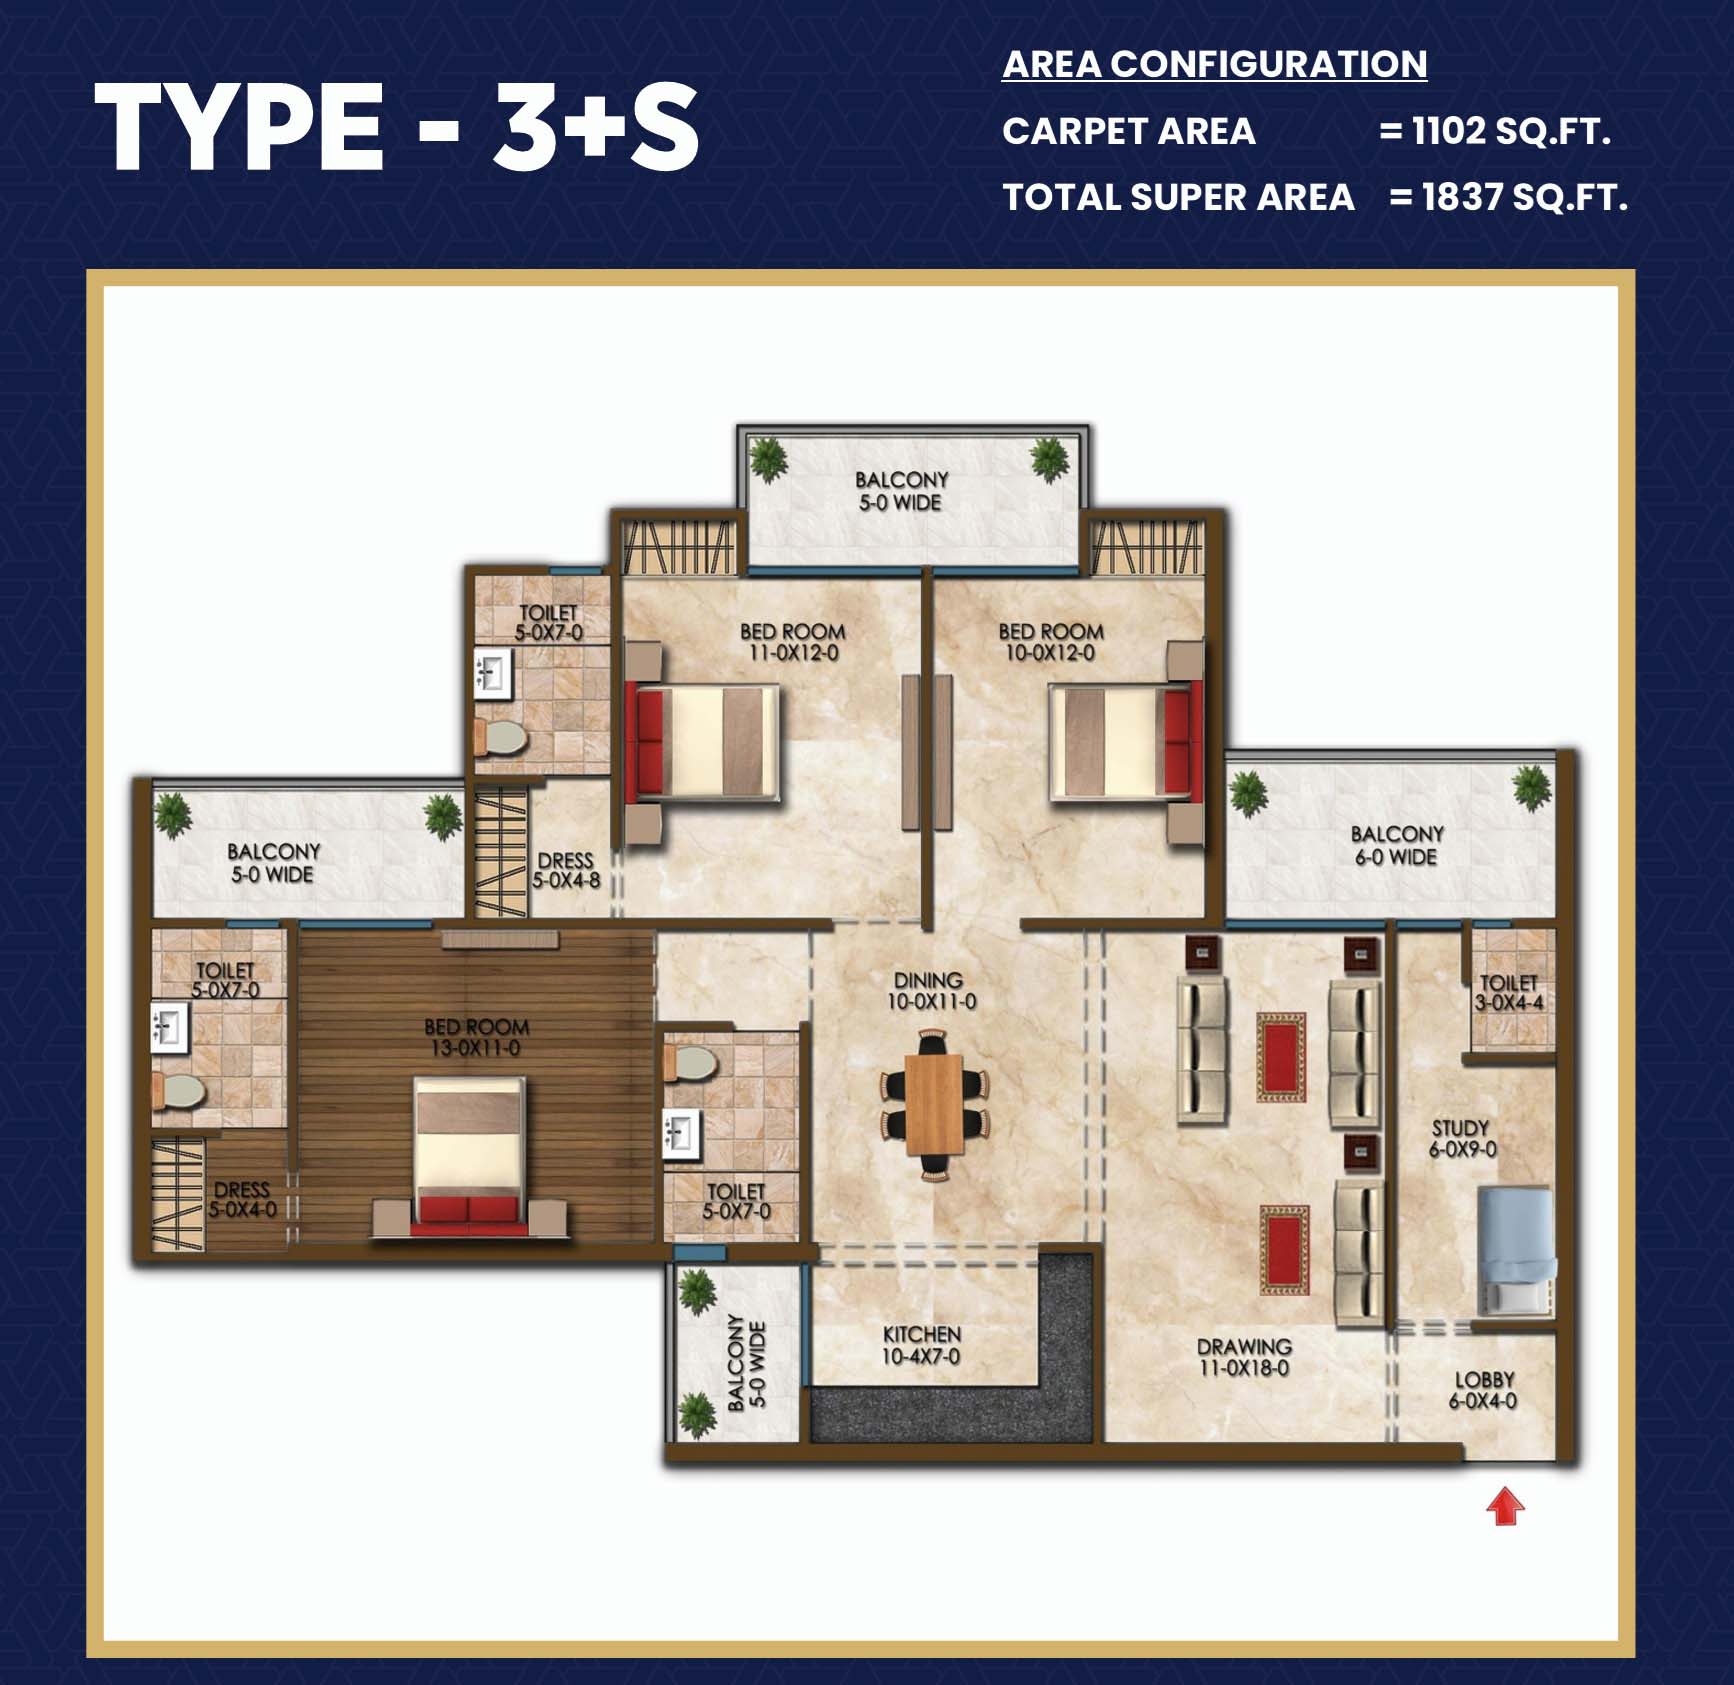
| Layout Features | 3 Bedrooms + 2 Bathrooms + Drawing & Dining Hall + Entrance Lobby + Kitchen + Multiple Balconies |
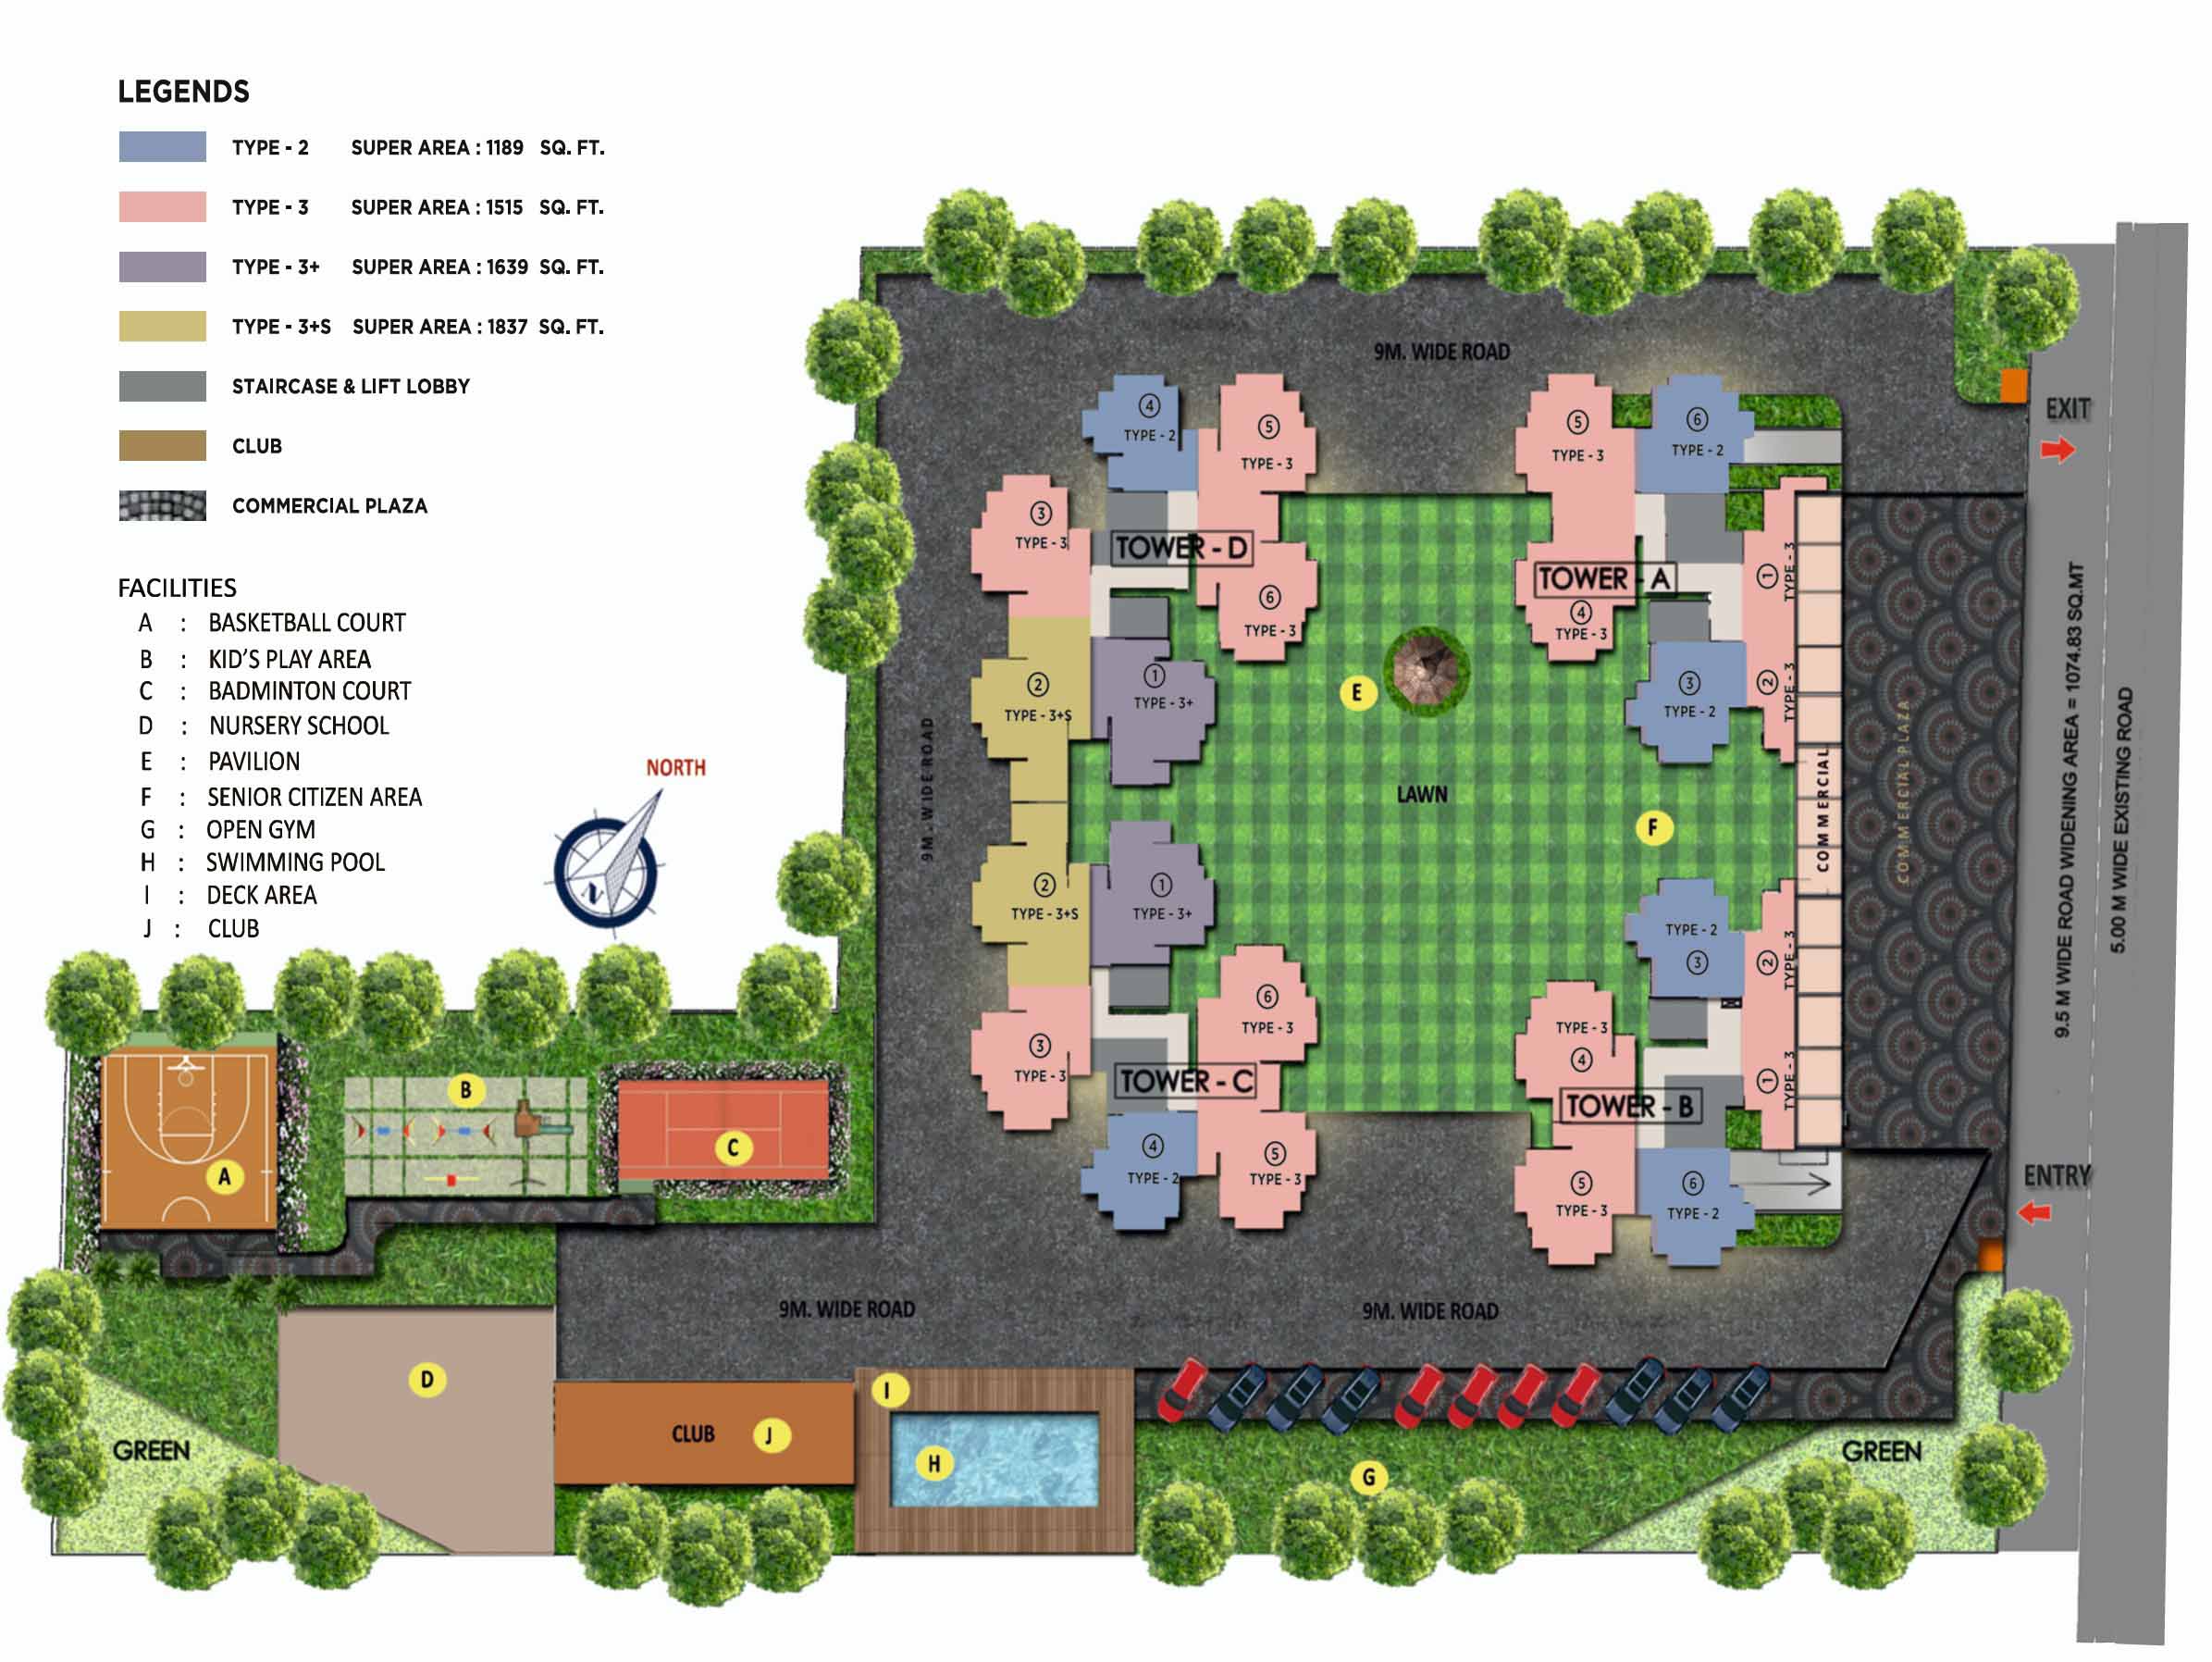
| Towers & Elevation | 4 High-Rise Towers (Towers A, B, C & D) | Up to 28–30 Floors |
| Floor Density & Lifts | Low Density (~6 Flats per Floor) | 3 High-Speed Elevators per Tower |
| Transaction | New Booking / Under Construction |
| Status | Under Construction / New Launch |
| RERA Registration | UPRERAPRJ200463/04/2026 |
| Pricing & Site Visit | Available on Enquiry (Indicative Starting ~₹81 – ₹98.5 Lakh onwards) |
Why Consider This 3 BHK Property?
- Balanced 1,515 Sq. Ft. Floor Plate: Offering 864 sq. ft. of usable carpet area, the Type-3 floor plan features a segregated entrance lobby, well-proportioned family gathering zones, and minimal corridor wastage.
- Privacy-Centric Floor Planning: Master bedroom suite is thoughtfully positioned away from high-traffic zones, complete with premium laminated wooden flooring and an en-suite bathroom.
- Multiple Deep Balconies: Attached to living and bedroom suites to maximize cross-ventilation, enhance natural sunlight, and offer sweeping views of the central landscaped lawns.
- Advanced MIVAN Construction: Precision-cast monolithic aluminum formwork ensures smoother walls, zero joint seepage, enhanced seismic safety, and longevity.
- Low-Density Vertical Infrastructure: Just 6 units per floor served by 3 dedicated high-speed lifts, ensuring smooth vertical mobility and minimal waiting times.
- High Investment Potential: Positioned in the rapidly expanding Morta–Raj Nagar Extension corridor close to RRTS stations, offering high capital appreciation and strong rental demand.
Technical Specifications & Interior Finishes
- Living & Dining Area: High-grade vitrified floor tiles, smooth plaster with acrylic distemper, modular switches, and pre-installed cable/data conduits.
- Bedrooms: Premium laminated wooden flooring in the master bedroom suite; vitrified tiles in secondary bedrooms; durable UPVC/powder-coated aluminum sliding windows with clear glass panels.
- Kitchen: Functional modular-style kitchen setup with polished black granite countertop, stainless-steel sink, ceramic wall tiles, and branded chrome-plated (CP) fittings.
- Bathrooms: Premium vitreous sanitaryware, designer ceramic wall tiles up to false-ceiling height, anti-skid floor tiles, and quality CP fixtures.
- Balconies & Exterior: Matt-finish anti-skid ceramic tiles designed for outdoor durability; high-performance weather-proof exterior texture paint.
- Electrical & Backup: Fire-resistant concealed copper wiring in PVC conduits, 100% DG power backup for common utilities, and round-the-clock water supply.
Society Amenities & Lifestyle Facilities
- Clubhouse & Recreation: Grand residents' clubhouse, multi-purpose social banquet hall, indoor games arena, and social sitting pavilion.
- Fitness & Sports: Fully equipped modern gymnasium, open-air fitness gym, outdoor badminton court, and half basketball court.
- Swimming Pool: Resort-style swimming pool with dedicated kids' splash zone and loungers.
- Kids & Family Greens: Safe kids' play zone, open natural grass lawns, and continuous jogging/walking tracks weaving through landscaped gardens.
- Retail & Convenience: On-campus commercial shopping plaza for everyday groceries, medical needs, and daily essentials.
- Safety & Infrastructure: Multi-tier 24×7 security with CCTV surveillance, gated boom barriers, high-speed passenger/service lifts, and dedicated parking.
Location Advantage & Arterial Connectivity – Raj Nagar Extension
Situated in the strategic Raj Nagar Extension – Morta corridor, Apex Sky Heights provides exceptional regional transit access across Ghaziabad, Delhi, Meerut, and the wider NCR:
- Rapid Rail (RRTS / Namo Bharat): Approx. 1–2 km from Guldhar RRTS Station and Duhai RRTS Station, offering high-speed, air-conditioned transit between Delhi, Ghaziabad, and Meerut.
- Expressways & Arterial Highways:
- Approx. 15 minutes to East Delhi (UP Gate / Akshardham) and Central Noida via the Hindon Elevated Road.
- Approx. 2 km from the Eastern Peripheral Expressway (EPE) interchange, linking seamlessly to Kundli, Sonipat, and Palwal.
- Direct road access to Delhi–Meerut Road (Old NH-58) and Delhi–Meerut Expressway (NH-9).
- Fast corridor access connecting towards Noida, Faridabad, and Greater Noida.
- Metro Connectivity: Approx. 4–5 km to Shaheed Sthal (New Bus Adda) Metro Station on the DMRC Red Line.
- Air Connectivity: Approx. 5 km from Hindon Commercial/Domestic Airport.
- Sports & Leisure: Minutes away from the approved BCCI International Cricket Stadium and Drizzling Land Water & Amusement Park.
- Healthcare & Reputed Schools: Close to Vardhaan Multispeciality Hospital, Avamed Hospital, Apex Healthcare, DPS Raj Nagar, GD Goenka Public School, and St. Xavier's High School.
Ideal for buyers searching for:
- Apex Sky Heights 3 BHK
- Apex Sky Heights Raj Nagar Extension
- 3 BHK in Raj Nagar Extension
- 3 BHK flat in Raj Nagar Extension Ghaziabad
- 1515 sq ft 3 BHK in Raj Nagar Extension
- 864 sq ft carpet 3 BHK Ghaziabad
- MIVAN construction 3 BHK flats in Ghaziabad
- New launch 3 BHK flats in Raj Nagar Extension
- Flats near Guldhar RRTS Station
- Flats near Duhai RRTS Station
- Flats near Hindon Elevated Road
- Apex Sky Heights floor plan
Video
Location
Similar properties nearby
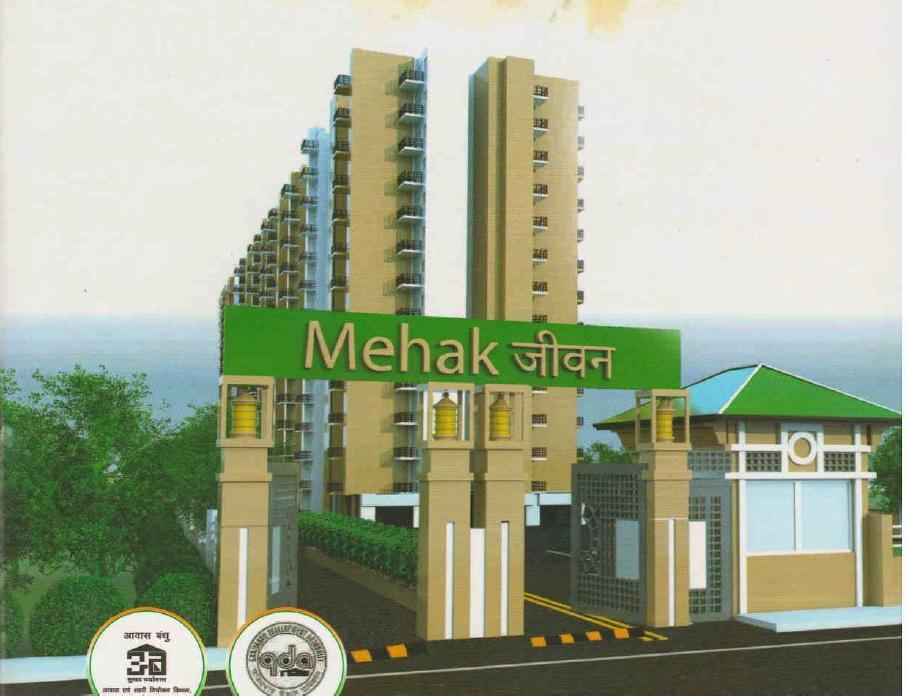 0.4 km away
 Meehak Jeevan
Raj nagar extension ghaziabad
1 BHK
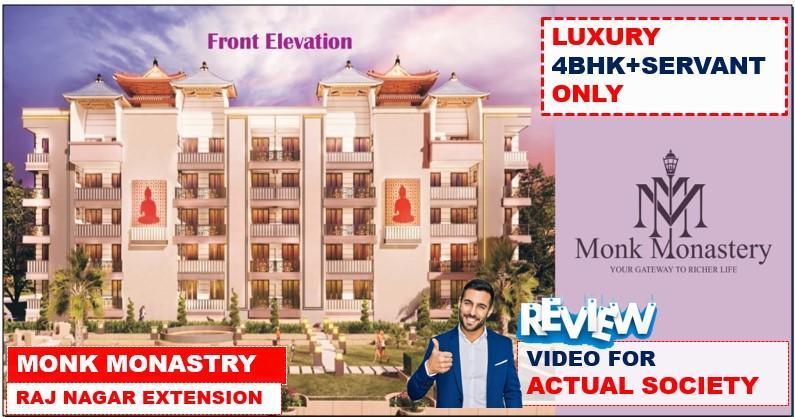 0.7 km away
 4 bhk flat in Mahesha Monk Monastery in Raj Nagar Extension, Ghaziabad
Raj nagar extension ghaziabad
4 BHK
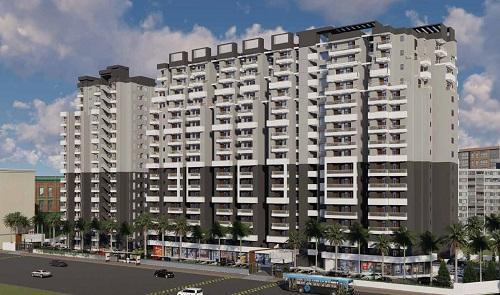 0.9 km away
 Shri Ram North View
Raj nagar extension ghaziabad
3 BHK
 0.9 km away
 Shri Ram Heights
Raj nagar extension ghaziabad
3 BHK
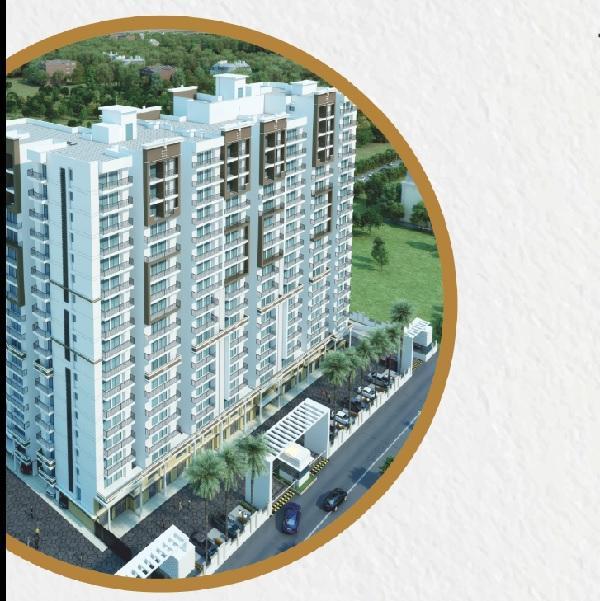 0.9 km away
 Fortune Prime
Raj nagar extension ghaziabad
1 BHK
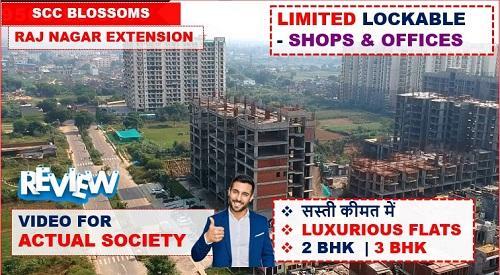 0.9 km away
 SCC Blossom
Raj nagar extension ghaziabad
3 BHK
